


$1,604,238
6008 Pinecrest Waxhaw
4 bd · 4 ba · Sold Mar 5, 2026
4053 Poplar Ridge Drive, Fort Mill, SC, 29715
 1 / 17
4
Bedrooms
5
Bathrooms
4,468 sqft
Interior
34 days
On Carmine
Answers are written from this home's own details, all 16 of them, and say so when something is not there. This listing does not cover schools, crime, commute times or inspection results, so questions about those come back saying exactly that.
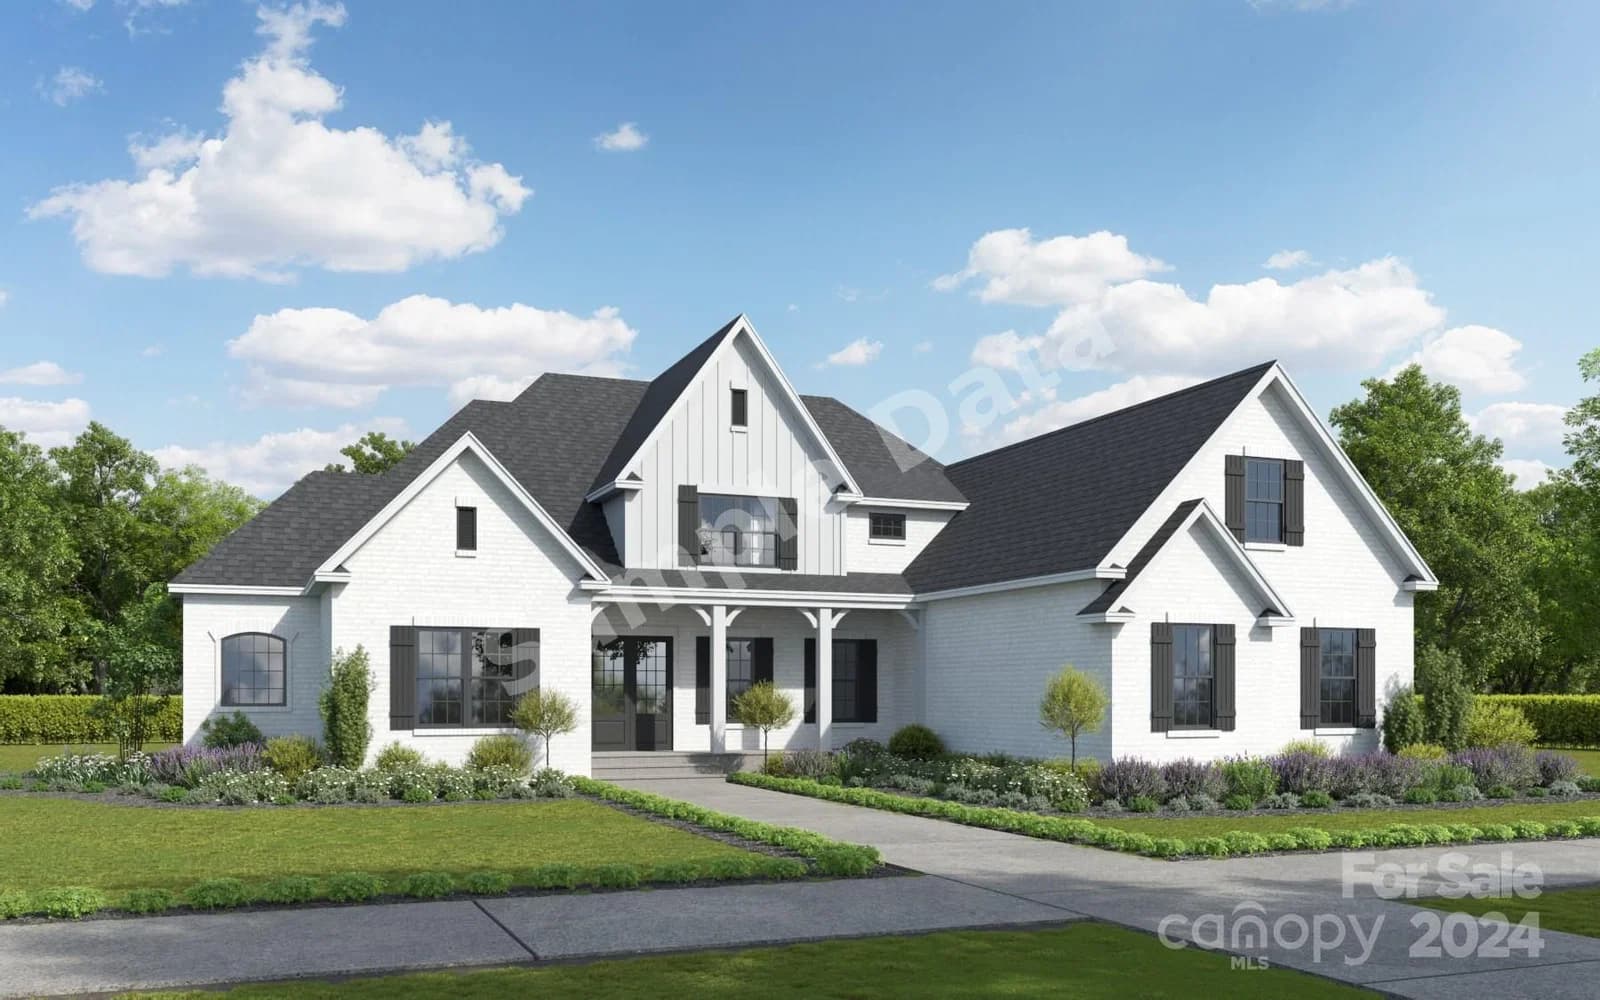
**** SAMPLE DATA **** Welcome to The Ridge, Fort Mill's premier custom home community. Nestled amidst lush woods, this one-acre home site provides both privacy and stunning wooded views. The property adjoins wooded open space, boasting an expansive, level backyard perfect for a pool and secluded outdoor living. Situated less than two miles from Springfield Parkway, and just minutes away from all that Fort Mill has to offer, The Ridge offers the epitome of luxury living. Distinguished luxury builder, Oz Custom Home Builders, is proud to craft homes of the utmost quality, using top-notch materials and production methods. Their commitment to excellence is matched only by their dedication to superior communication and customer service. Explore their impressive portfolio of exquisite residences in The Ridge, Trinity Ridge, and Eppington South, and witness the undeniable beauty and craftsmanship they bring to life. Come see what sets The Ridge apart from other communities in the Fort Mill area. **** SAMPLE DATA ****
No price changes since this home was listed.
Based on our default assumptions
$10,597a month
Assumes $349,800 down (20%), a 30-year loan at 6.5%, and running costs of $19,239 a year in tax and $1,800 a year in insurance. Carmine is not a lender and this is not an offer of credit.
An independent valuation of this home.
$1,762,812
Range $1,279,445 to $2,246,179
Estimates are algorithmic and not an appraisal or a loan offer.
Michael O'Brien
Better Homes and Garden Real Estate Paracle
$1,604,238
6008 Pinecrest Waxhaw
4 bd · 4 ba · Sold Mar 5, 2026