

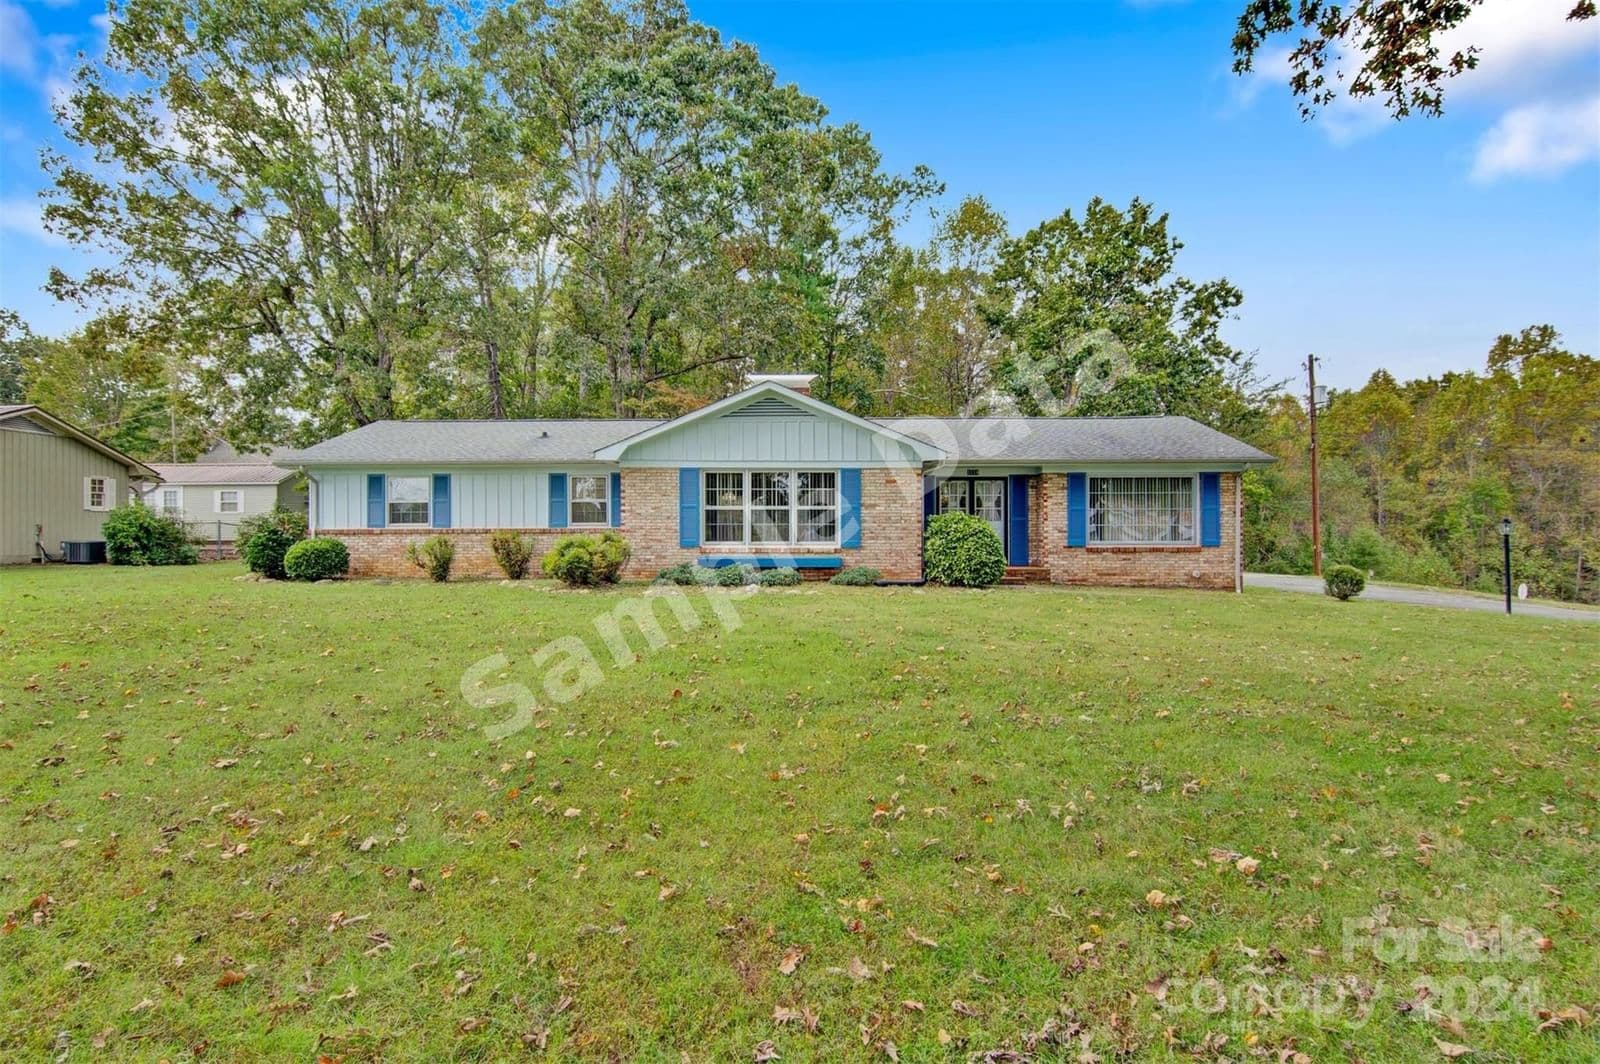
$295,000
1774 Connelly Springs Lenoir
3 bd · 3 ba · Sold Jan 23, 2026
Reduced from $349,900
1003 Athenian Drive, Gastonia, NC, 28052
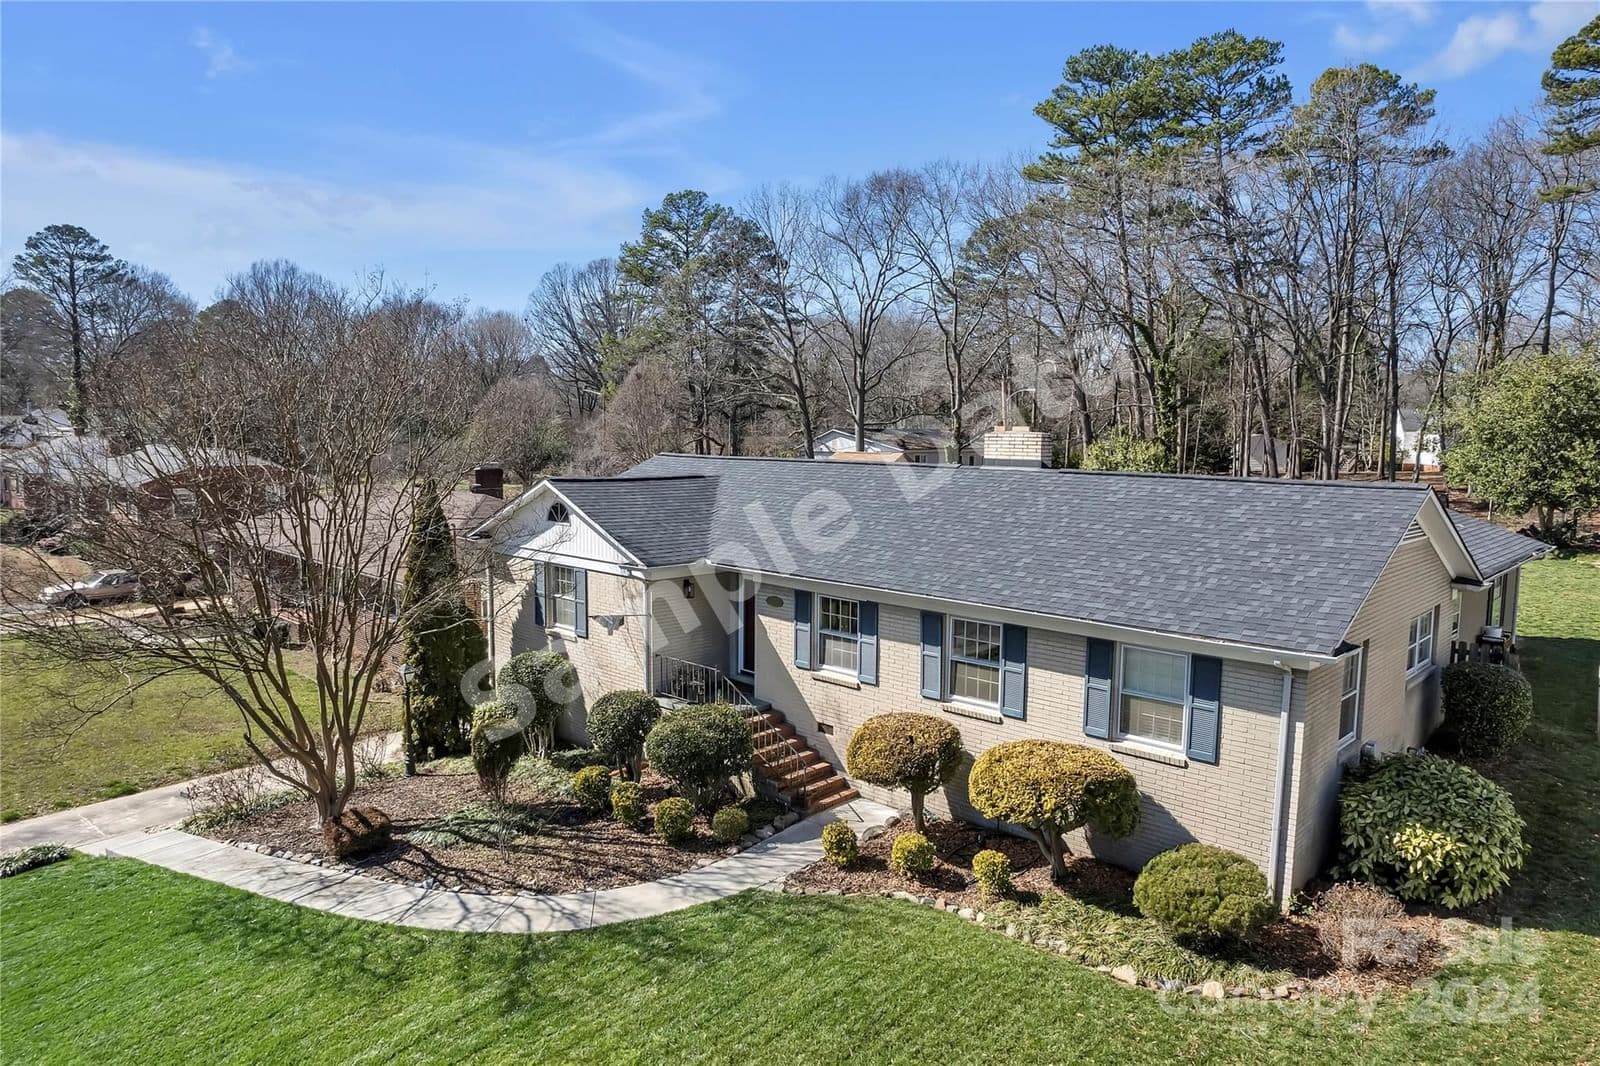 1 / 44
3
Bedrooms
3
Bathrooms
2,036 sqft
Interior
175 days
On Carmine
Answers are written from this home's own details, all 15 of them, and say so when something is not there. This listing does not cover schools, crime, commute times or inspection results, so questions about those come back saying exactly that.
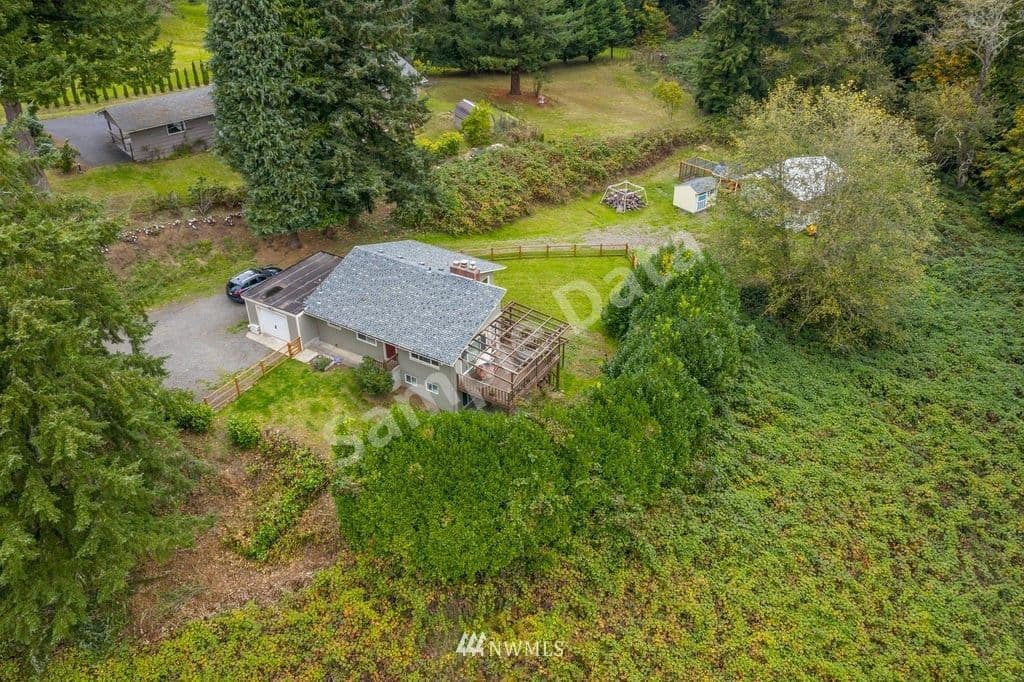
**** SAMPLE DATA **** Updated, all-brick three-bedroom, two-and-a-half-bathroom home nestled in established Gastonia neighborhood. Gleaming hardwood floors welcome you into a home that effortlessly combines modern upgrades with classic charm. The living room boasts a cozy fireplace, while the dining room and family room provide versatile spaces for entertaining. The kitchen features granite countertops and stainless appliances, including a gas range with a double oven and dishwasher. The split-bedroom layout ensures privacy, with the primary suite showcasing a luxurious tile shower. One guest room even boasts a convenient half bathroom. The home office nook in the laundry room adds practicality. Explore the possibilities in the basement, formerly a garage and now a versatile workshop and storage space. Walk out onto the back deck and enjoy overlooking the spacious backyard perfect for entertaining! Embrace comfort and style in every corner of this Gastonia gem. **** SAMPLE DATA ****
Board feeds do not publish the date of a price change, so only the prices are shown here.
Based on our default assumptions
$2,061a month
Assumes $63,980 down (20%), a 30-year loan at 6.5%, and running costs of $3,519 a year in tax and $1,800 a year in insurance. Carmine is not a lender and this is not an offer of credit.
An independent valuation of this home.
$336,746
Range $275,523 to $397,969
Estimates are algorithmic and not an appraisal or a loan offer.
Travis Repman
Coldwell Banker Mountain View
$295,000
1774 Connelly Springs Lenoir
3 bd · 3 ba · Sold Jan 23, 2026
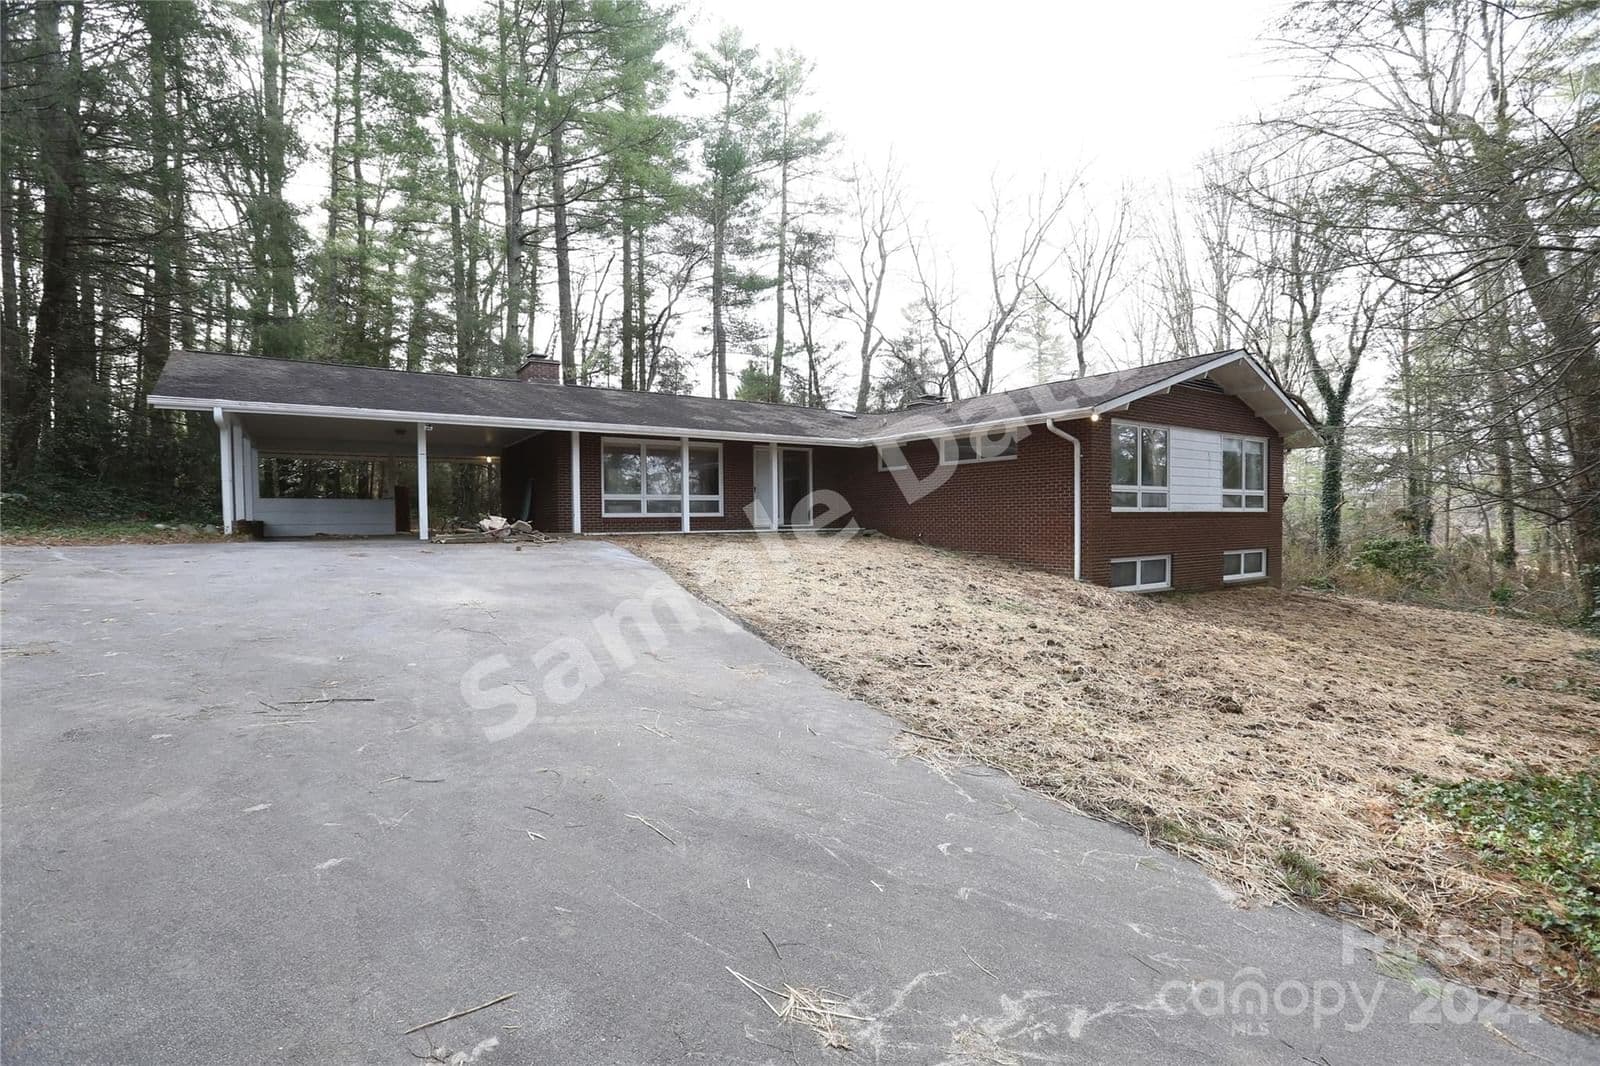
$340,000
340 Balsam Hendersonville
3 bd · 3 ba · Sold Nov 23, 2025
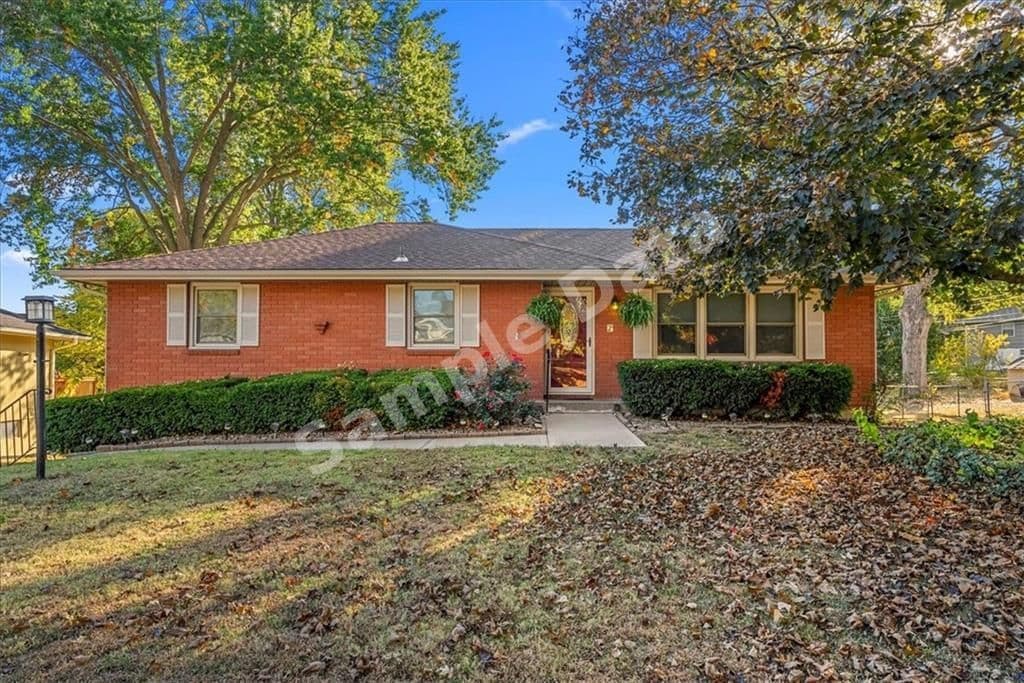
$289,950
8165 Greeley Kansas City
3 bd · 3 ba · Sold Nov 11, 2025
$325,900
202 N 50th Longview
3 bd · 2 ba · Sold Feb 23, 2026