

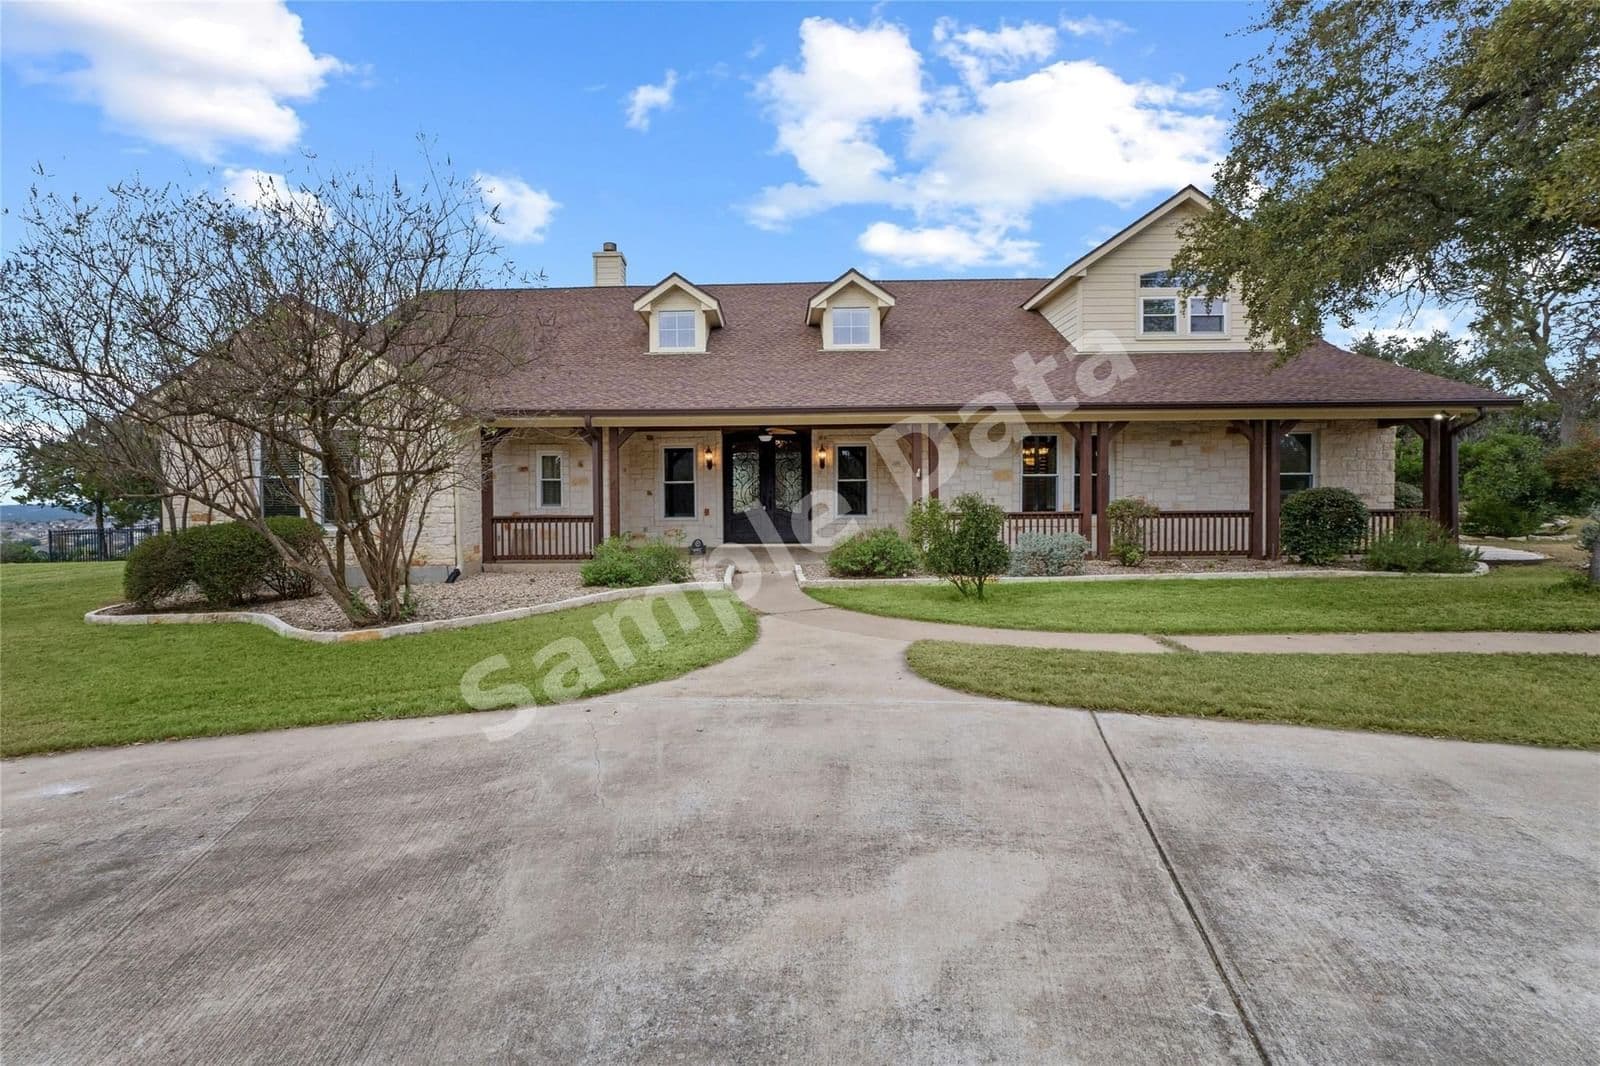
$1,135,000
1402 Camelback Leander
5 bd · 4 ba · Sold Feb 25, 2026
35 Village Pointe Lane, Asheville, NC, 28803
 1 / 48
5
Bedrooms
5
Bathrooms
4,376 sqft
Interior
4 days
On Carmine
Answers are written from this home's own details, all 14 of them, and say so when something is not there. This listing does not cover schools, crime, commute times or inspection results, so questions about those come back saying exactly that.
**** SAMPLE DATA **** Nestled in the premier gated community of Village Park, just 5 minutes from the Blue Ridge Parkway, and 10 minutes to the heart of downtown Asheville. This move-in ready, energy efficient home, features an open floor plan and primary suite on the main level with access to the rear deck with louvered roof. Vaulted ceiling and fireplace in the great room open to the spacious kitchen and walk-in pantry. Cozy sunroom for year round enjoyment. The upper level has 3 bedrooms and 2 full bathrooms along with a loft area, accommodating family and friends. Basement with full-size windows, high ceiling, family room with fireplace, study, plus additional bedroom and full bathroom. Basement could easily be converted to a 2nd living space for generational living. Family room opens to a new large covered deck, surrounded by trees for complete privacy. Enjoy lush landscaping with your own private walking trail and year around mountain views from the two decks. See attachment for additional features **** SAMPLE DATA ****
No price changes since this home was listed.
Based on our default assumptions
$7,169a month
Assumes $235,000 down (20%), a 30-year loan at 6.5%, and running costs of $12,925 a year in tax and $1,800 a year in insurance. Carmine is not a lender and this is not an offer of credit.
An independent valuation of this home.
$1,191,115
Range $885,254 to $1,496,975
Estimates are algorithmic and not an appraisal or a loan offer.
Ruth Watts
Seller Solutions
$1,135,000
1402 Camelback Leander
5 bd · 4 ba · Sold Feb 25, 2026