

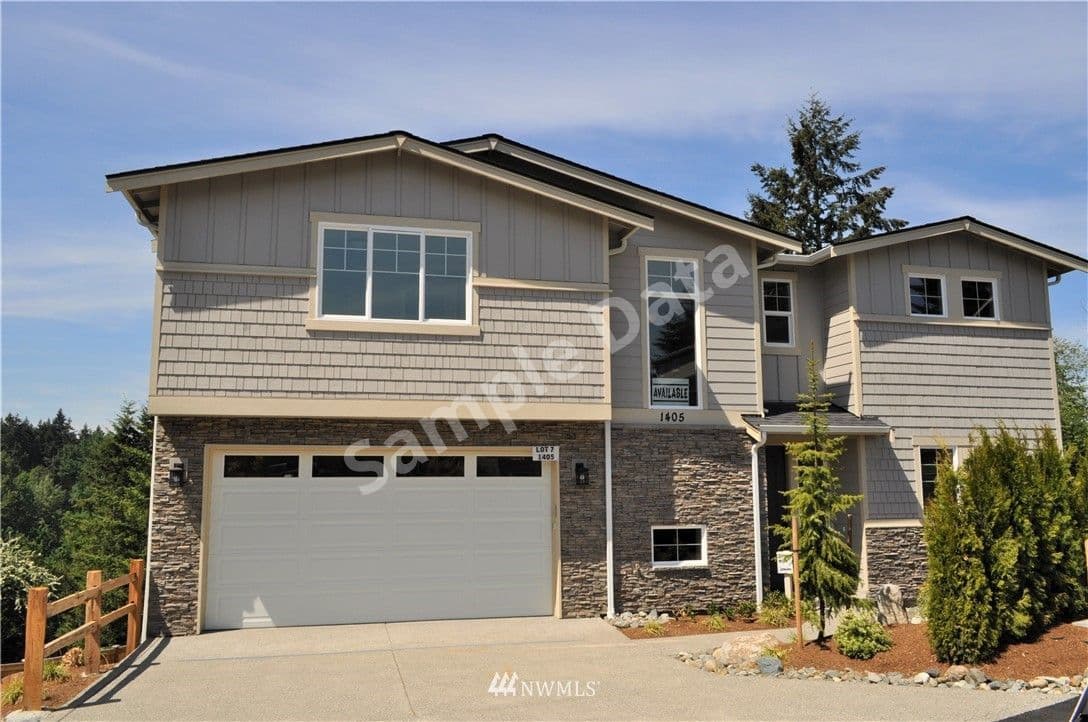
$980,000
1405 242nd Bothell
5 bd · 4 ba · Sold Dec 27, 2025
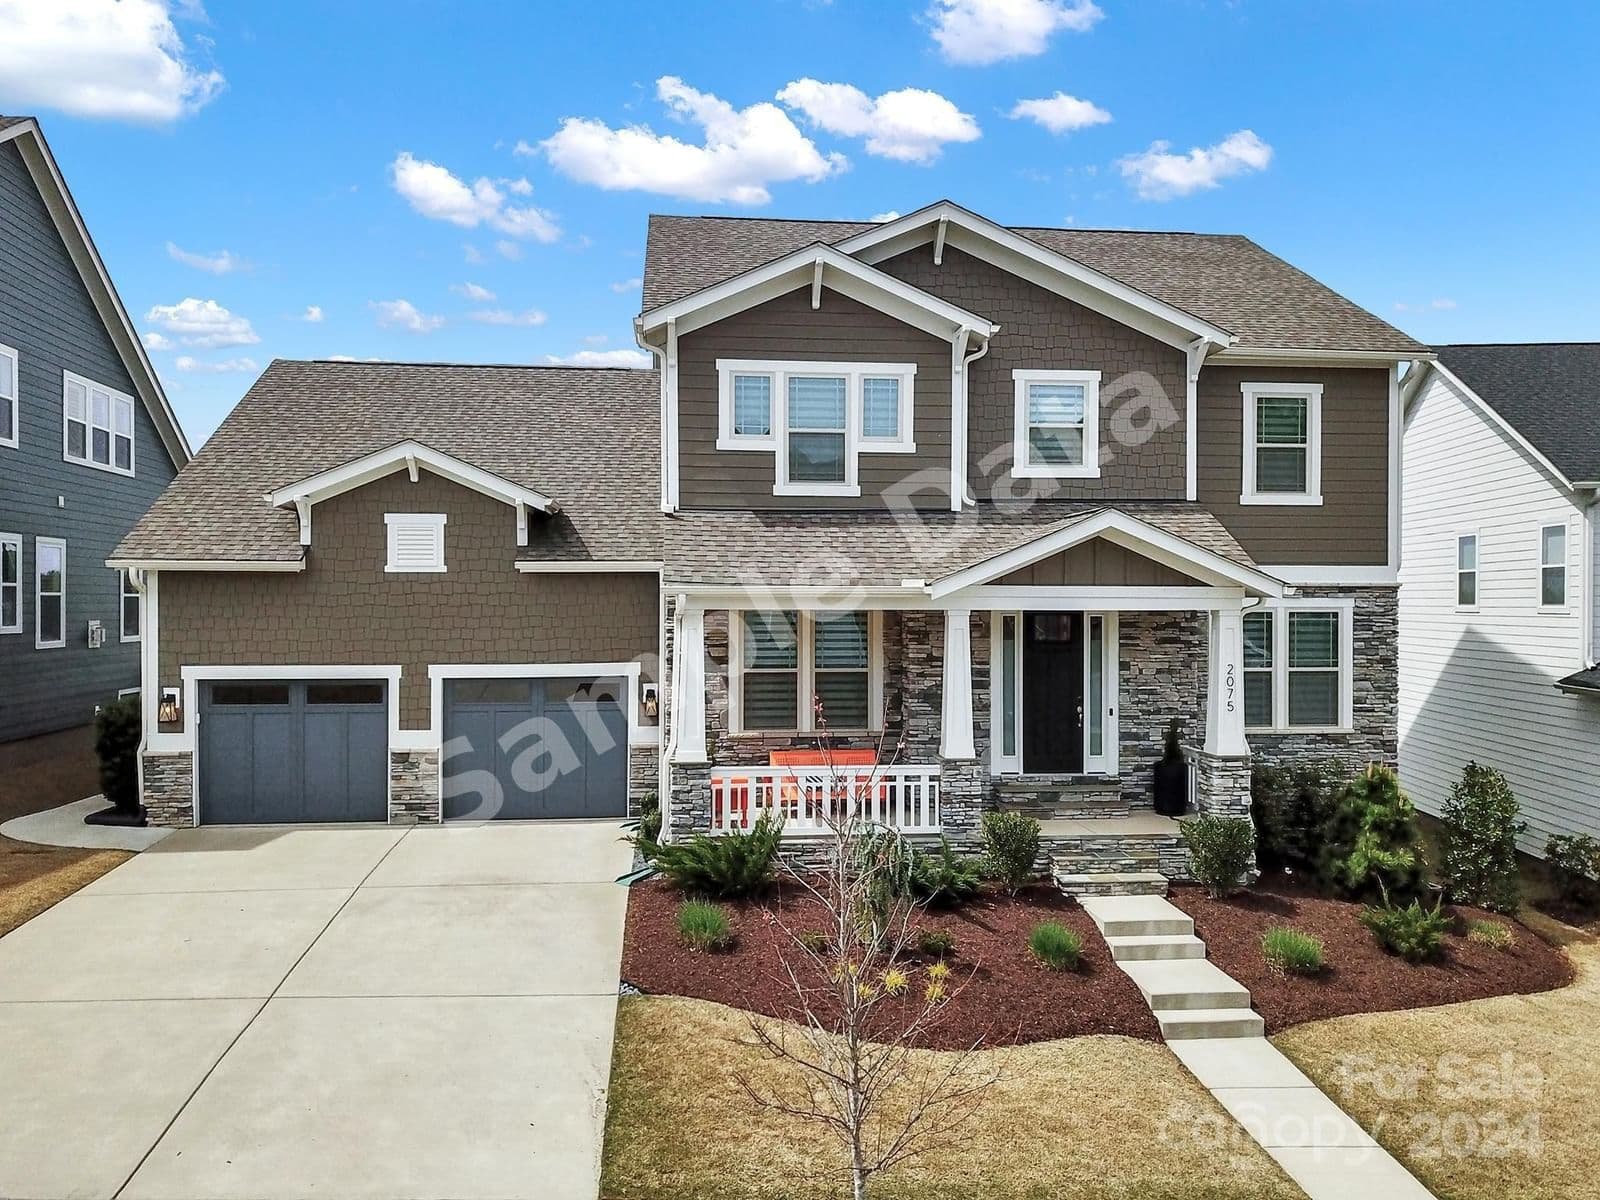
2075 Masons Bend Drive, Fort Mill, SC, 29708
 1 / 48
5
Bedrooms
4
Bathrooms
3,584 sqft
Interior
Answers are written from this home's own details, all 15 of them, and say so when something is not there. This listing does not cover schools, crime, commute times or inspection results, so questions about those come back saying exactly that.
**** SAMPLE DATA **** Welcome to your dream home! This luxurious property boasts a one of a kind upscale modern kitchen with floating wood shelves, built in bar, top-of-the-line appliances, waterfall quartz island, perfect for culinary enthusiasts. This residence features 4 spacious bedrooms plus a loft & bonus room, ideal for accommodating family & guests in comfort & style. Soaring 10 ft ceilings (1st floor) & an abundance of windows make this home bright & airy. Experience the epitome of elegance with custom lighting fixtures that illuminate the space with warmth & ambiance, while designer shades provide both privacy & style. Electronic shades in living, kitchen & bonus. The oversized garage offers ample space for vehicles & storage, completing the perfect blend of luxury & functionality. This home offers breathtaking sunset views, creating the perfect backdrop for evening relaxation. Enjoy rich amenities overlooking the Catawba River. Award winning schools. See Property Feature Sheet for more details. **** SAMPLE DATA ****
No price changes since this home was listed.
Based on our default assumptions
$6,093a month
Assumes $199,000 down (20%), a 30-year loan at 6.5%, and running costs of $10,945 a year in tax and $1,800 a year in insurance. Carmine is not a lender and this is not an offer of credit.
An independent valuation of this home.
$973,501
Range $815,591 to $1,131,410
Estimates are algorithmic and not an appraisal or a loan offer.
Angela Cerbelli
Assist2sell Buyers & Sellers 1st Choice LLC
$980,000
1405 242nd Bothell
5 bd · 4 ba · Sold Dec 27, 2025
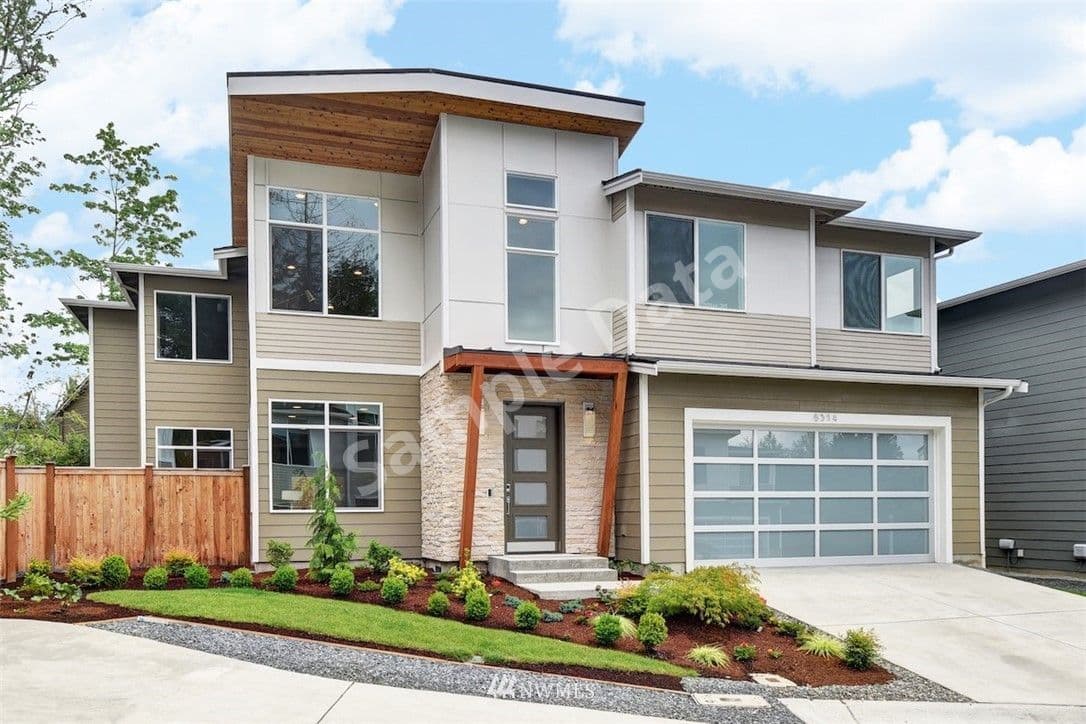
$960,000
8314 203rd Kenmore
5 bd · 4 ba · Sold Dec 22, 2025