

$590,000
8305 Parkland Broomfield
3 bd · 4 ba · Sold Dec 2, 2025
1110 Pegram Crossing Drive, Charlotte, NC, 28205
 1 / 11
3
Bedrooms
4
Bathrooms
1,707 sqft
Interior
26 days
On Carmine
Answers are written from this home's own details, all 16 of them, and say so when something is not there. This listing does not cover schools, crime, commute times or inspection results, so questions about those come back saying exactly that.
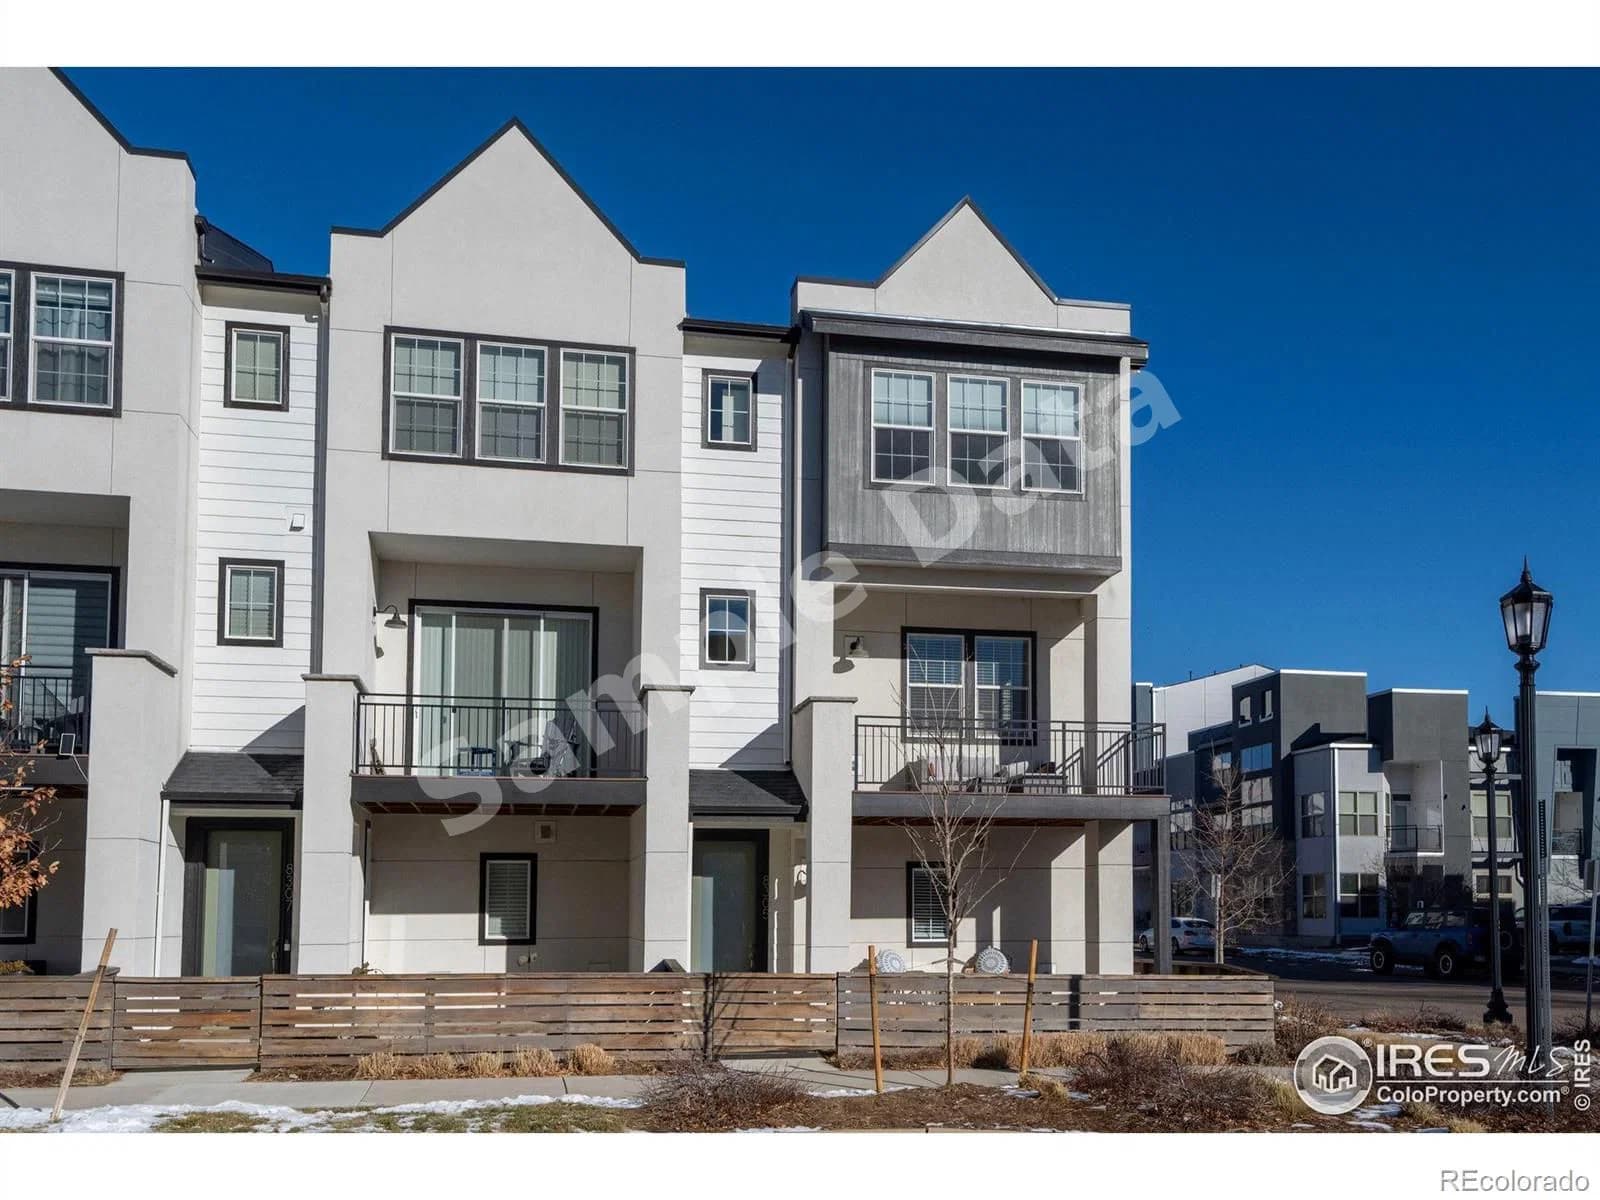
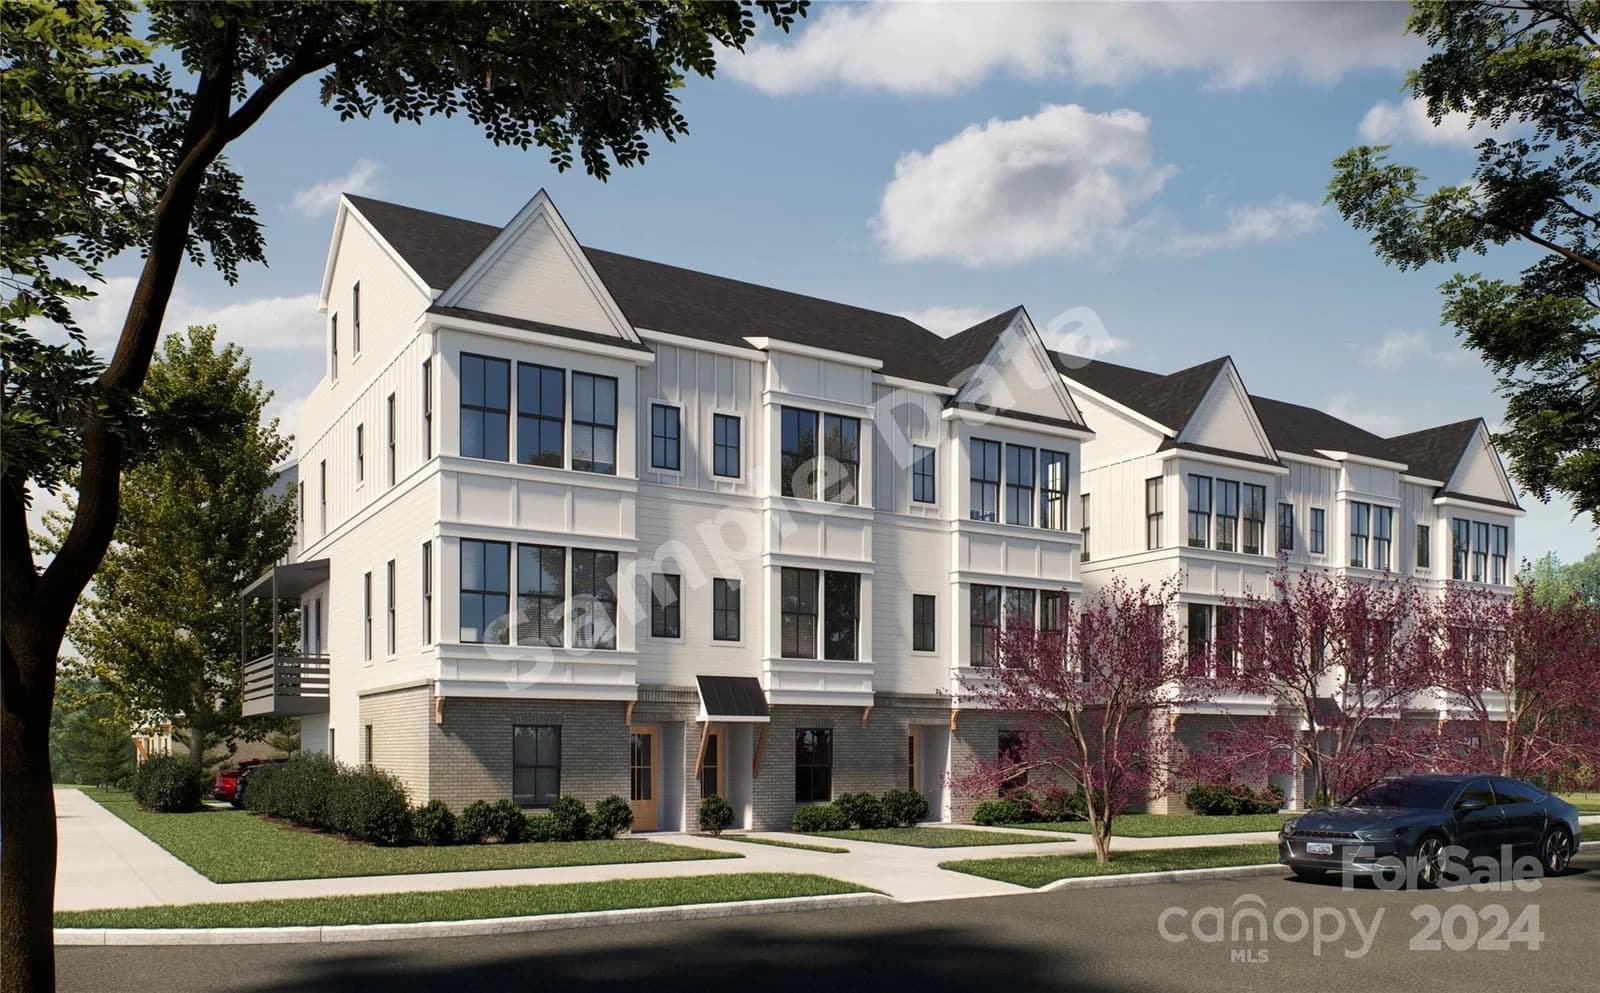
**** SAMPLE DATA **** END UNIT TOWNHOME WITH ROOFTOP TERRACE & BONUS/BEDROOM COMPLETE THIS HOME! UNIQUE HOMESITE OVERLOOKING TREES AND NO PROPERTY CLOSE BY! SELLER INCENTIVE of Up To $10,000 Towards Closing Costs or Lowering Your Interest Rate For A Limited Time! BRAND NEW TOWNHOME with Wrap Around Balcony @ Towns at Pegram in the highly desirable Belmont Neighborhood. Craftsman Style Architecture on the Outside and Upgraded Premium Features on the Inside. You'll Love Coming Home and Parking in Your Own 2 Car Attached Garage w/ Garage Door Opener. Walk Upstairs and Enter the Open Concept Living w/ Dining Area, Kitchen and Great Room. Delight in the Upgraded Features such as: 6" Hardwood Floors Throughout, Oak Tread Staircases, White Craftsman Style Cabinets, Upgraded Quartz Countertops, Stainless Steel Appliances include Range, Dishwasher, Microwave, Touchless Kitchen Faucet, Designer Lighting, Black Door Hardware, and more! **** SAMPLE DATA ****
No price changes since this home was listed.
Based on our default assumptions
$4,026a month
Assumes $129,780 down (20%), a 30-year loan at 6.5%, and running costs of $7,138 a year in tax and $1,800 a year in insurance. Carmine is not a lender and this is not an offer of credit.
An independent valuation of this home.
$612,986
Range $537,794 to $688,179
Estimates are algorithmic and not an appraisal or a loan offer.
Debbie Micale
Hopper Communities INC
$590,000
8305 Parkland Broomfield
3 bd · 4 ba · Sold Dec 2, 2025