

$1,975,000
Reduced from $2,099,000
2058 Vernon Drive, Charlotte, NC, 28211
 1 / 48
5
Bedrooms
5
Bathrooms
3,822 sqft
Interior
23 days
On Carmine
Ask about this home
Answers are written from this home's own details, all 15 of them, and say so when something is not there. This listing does not cover schools, crime, commute times or inspection results, so questions about those come back saying exactly that.
About this home
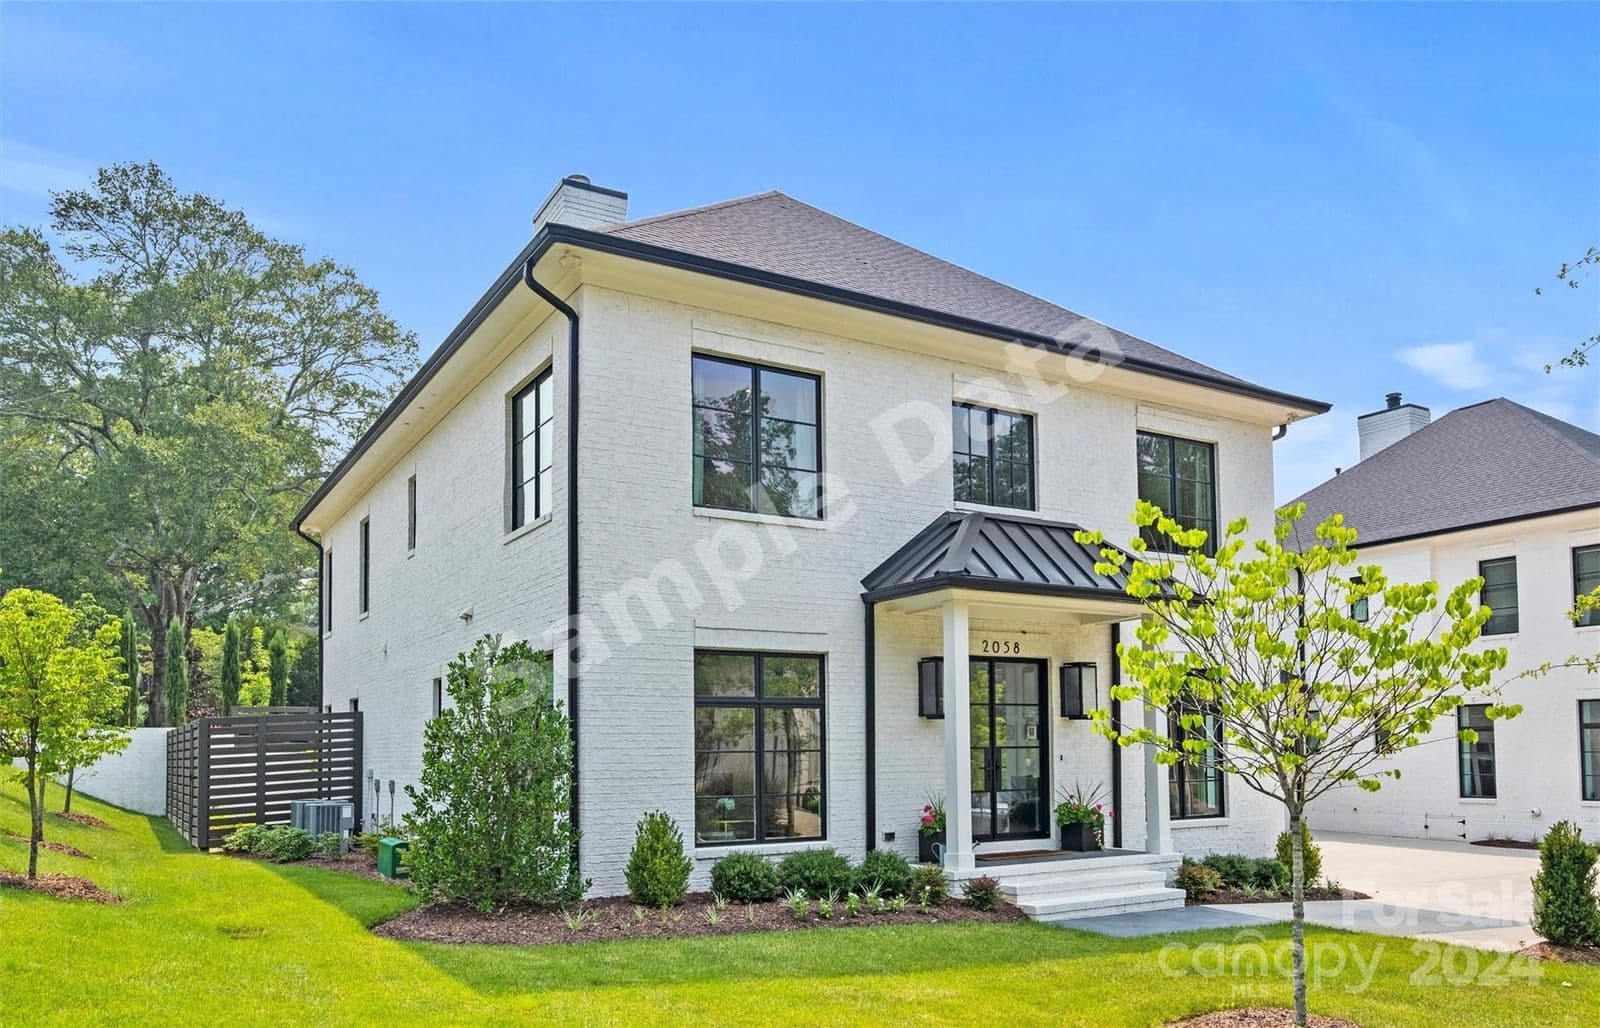
**** SAMPLE DATA **** Exquisite duet situated in desirable Eastover! Built in 2020 with numerous upgrades, 2058 Vernon lives like new construction. Oversized windows on all sides bathe the home in natural light. Gorgeous moldings & an abundance of shiplap paneling are accentuated by high-end designer selected fixtures & finishes throughout. Custom Sightline steel doors in the front entry, LR/office & scullery. 9” white oak wide plank flooring, extra thick 8’ doors, & 10’ ceilings on BOTH floors! Chef’s kitchen boasts custom cabinetry, quartz countertops, marble backsplash, high-end appliances incl. Wolf gas range & SubZero fridge plus scullery w/ prep sink. Beautiful front formal rooms plus family room & upstairs loft. Luxurious primary suite w/ extensive built-ins & spa like en-suite. 2nd primary on upper level! Covered terrace w/ ceiling mounted heaters & private patio are perfect for entertaining! Attached two-car garage plus ample driveway parking. Absolute oasis just minutes from Uptown or SouthPark. **** SAMPLE DATA ****
Property details
- Property type
- Condo
- Interior size
- 3,822 sqft
- Bedrooms
- 5
- Bathrooms
- 5
- Garage
- 2 spaces
- Has pool
- No
- Listed on
- Dec 25, 2025
- Neighborhood
- Eastover
Price history
- Listed Dec 25, 2025
- $2,099,000
- Asking now
- $1,975,000$124,000 (5.9%)
- Days on market
- 23 days
Board feeds do not publish the date of a price change, so only the prices are shown here.
Rooms
- Dining RoomMain
- StudyMain
- Living RoomMain
- KitchenMain
- BreakfastMain
- Primary BedroomMain
- LaundryMain
- BathroomMain
- BathroomMain
- LoftUpper
- BedroomUpper
- BedroomUpper
- BedroomUpper
- BedroomUpper
- BathroomUpper
- BathroomUpper
- BathroomUpper
Estimated monthly payment
Based on our default assumptions
$11,947a month
- Principal & interest
- $9,987
- Property tax
- $1,810
- Insurance
- $150
Assumes $395,000 down (20%), a 30-year loan at 6.5%, and running costs of $21,725 a year in tax and $1,800 a year in insurance. Carmine is not a lender and this is not an offer of credit.
Carmine Estimate
An independent valuation of this home.
$1,883,210
Range $1,609,883 to $2,156,538
Estimates are algorithmic and not an appraisal or a loan offer.
Listed by
Callie Kelly
Cottingham Chalk