

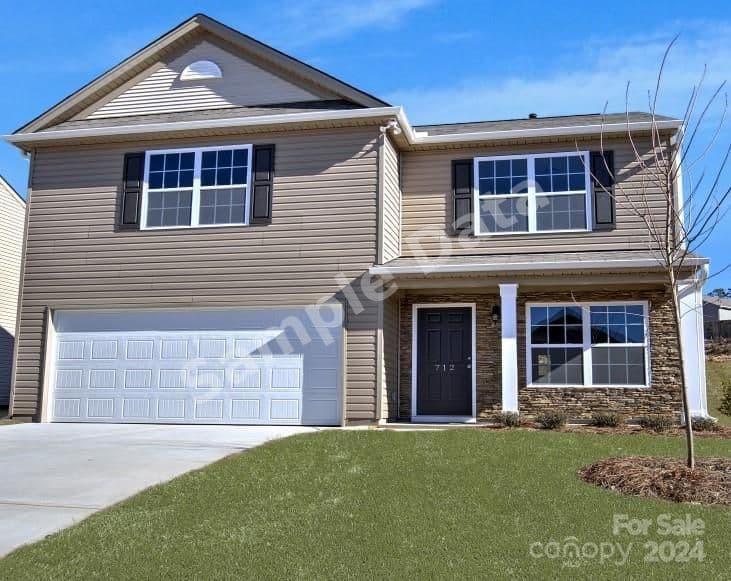
$390,315
4606 Opus Charlotte
4 bd · 3 ba · Sold Jan 23, 2026
Reduced from $405,870
9470 Ketchum Drive, Gastonia, NC, 28056
 1 / 20
4
Bedrooms
3
Bathrooms
1,995 sqft
Interior
51 days
On Carmine
Answers are written from this home's own details, all 15 of them, and say so when something is not there. This listing does not cover schools, crime, commute times or inspection results, so questions about those come back saying exactly that.
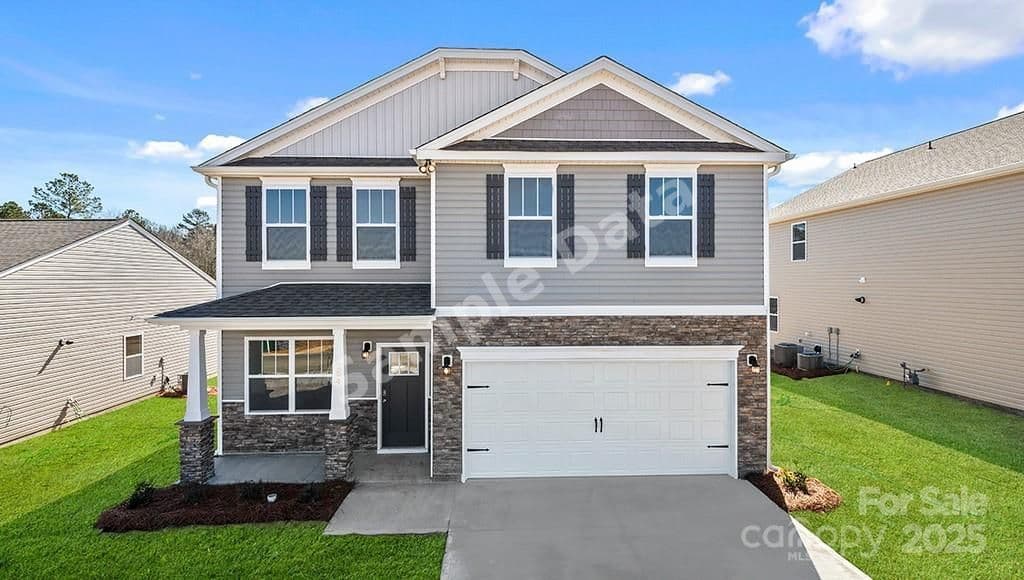
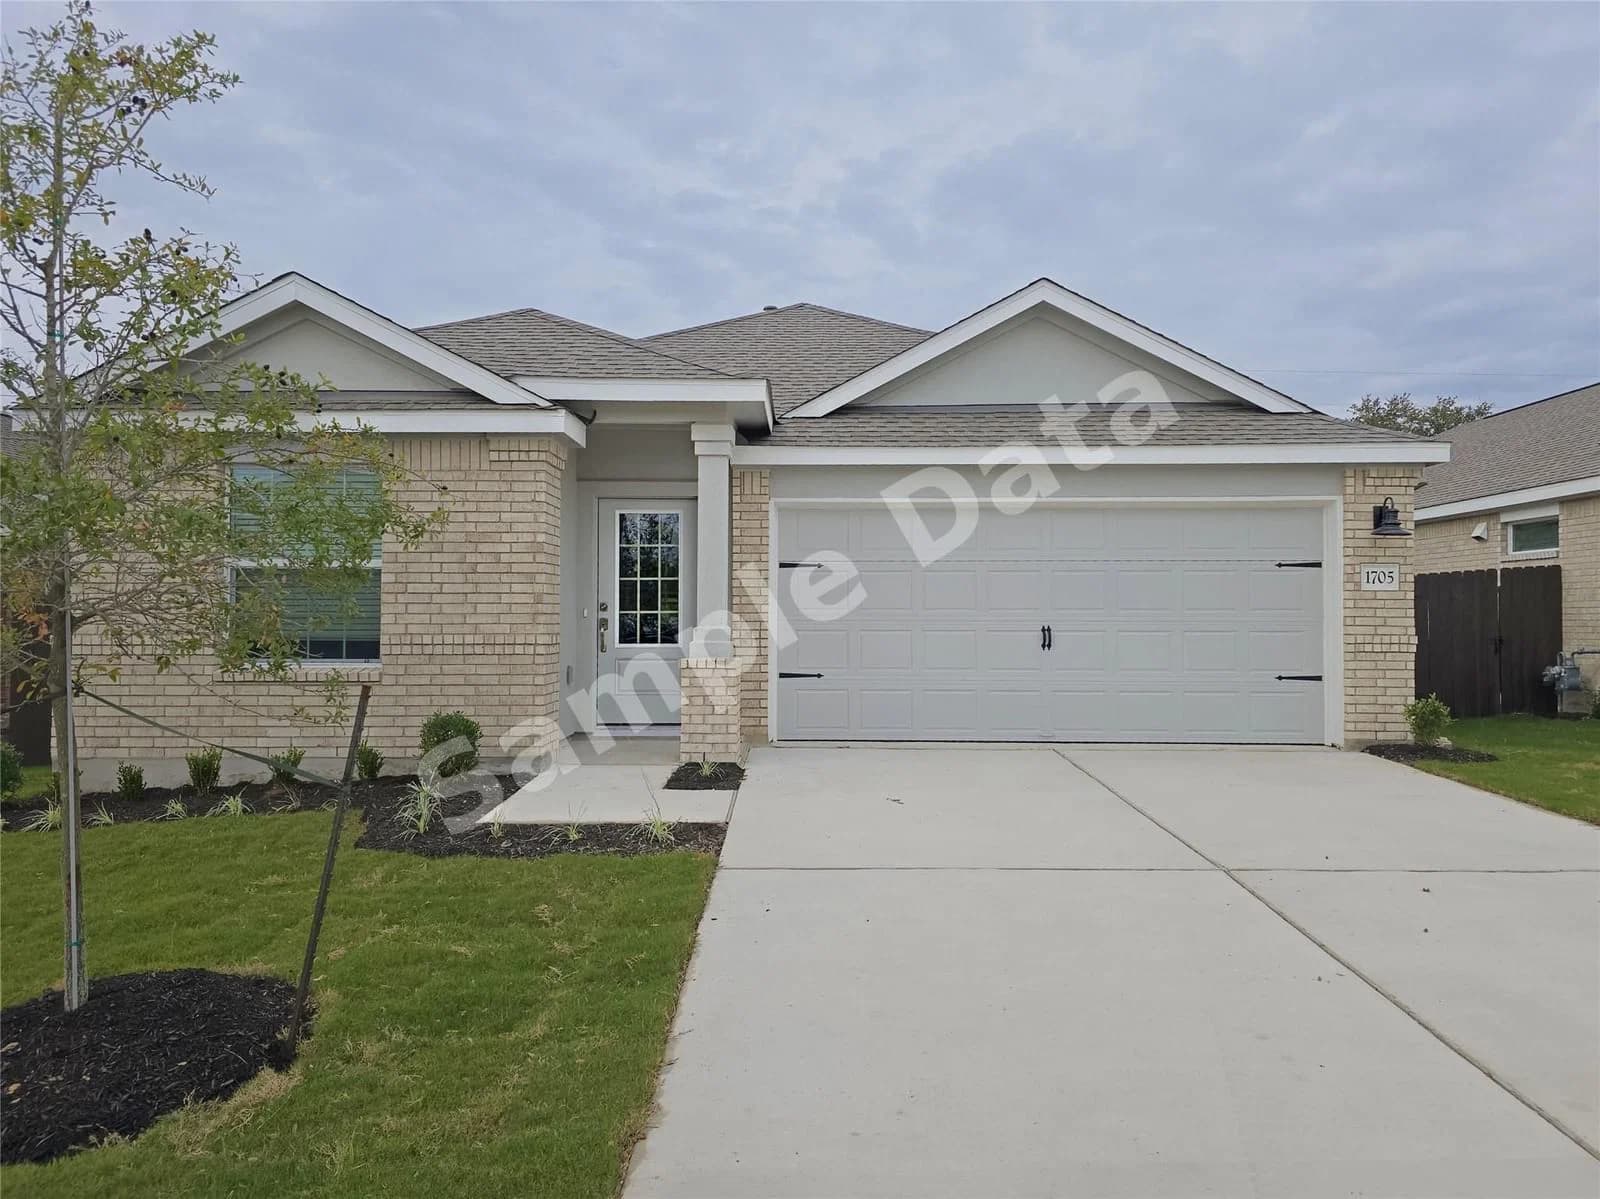
**** SAMPLE DATA **** The Concord is a spacious & modern two-story home designed with open-concept living in mind. This home features four bedrooms, two & a half bathrooms & two-car garage. At the heart of the home is a spacious great room that blends together the living room, dining area, and kitchen, creating an expansive and airy living space. The kitchen is well designed with modern appliances, stylish cabinetry, ample counter space, and a pantry. The home features a primary suite, complete with a walk-in closet and en suite bathroom featuring a shower with dual vanities. The additional three bedrooms are designed with comfort and privacy in mind and share access to a secondary bathroom. The laundry room completes the 2nd floor. Additional features are a covered porch, perfect for outdoor entertaining or enjoying beautiful weather, as well as large windows for natural light. With its thoughtful design, spacious layout, and modern conveniences, the Concord is the perfect place to call home. **** SAMPLE DATA ****
Board feeds do not publish the date of a price change, so only the prices are shown here.
Based on our default assumptions
$2,450a month
Assumes $77,000 down (20%), a 30-year loan at 6.5%, and running costs of $4,235 a year in tax and $1,800 a year in insurance. Carmine is not a lender and this is not an offer of credit.
An independent valuation of this home.
$404,079
Range $351,197 to $456,962
Estimates are algorithmic and not an appraisal or a loan offer.
Maner Keller
DR Horton Inc
$390,315
4606 Opus Charlotte
4 bd · 3 ba · Sold Jan 23, 2026
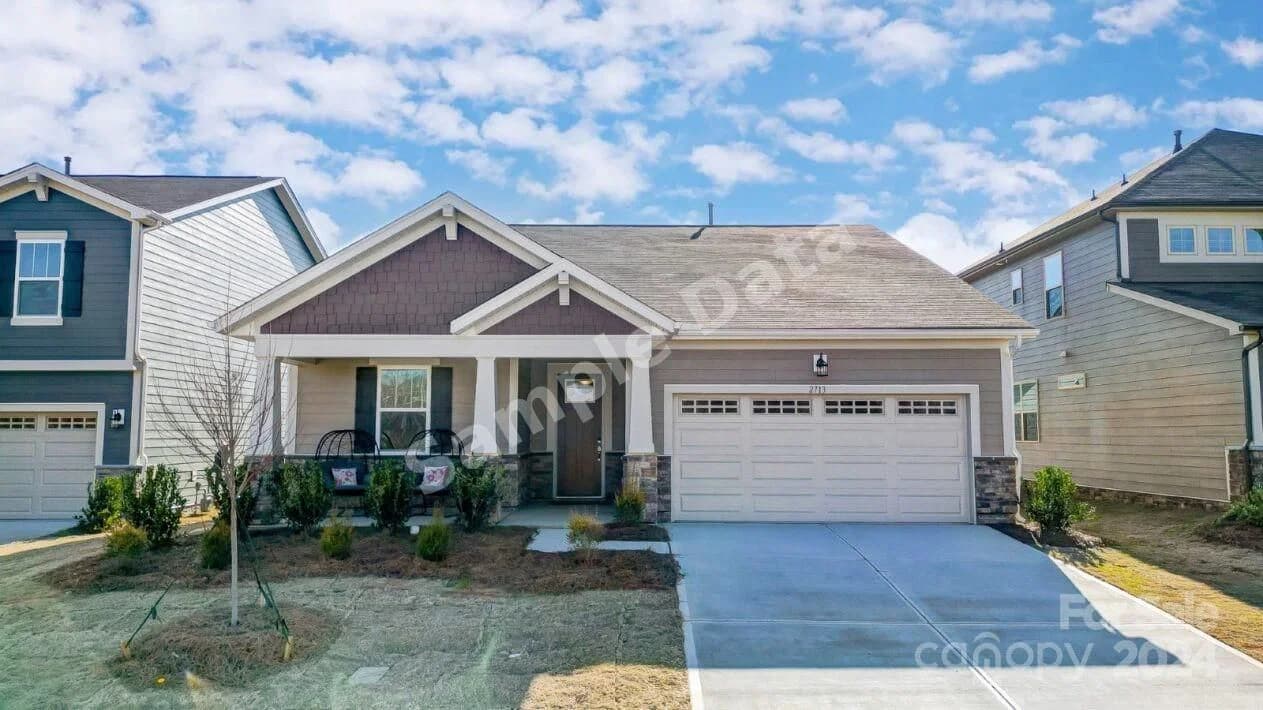
$389,485
2425 Lorelei Monroe
4 bd · 2 ba · Sold Feb 13, 2026
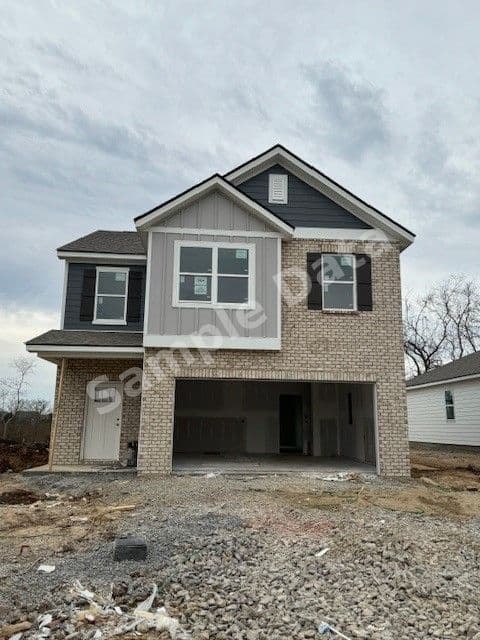
$413,310
1426 Wrightford Dr Lebanon
4 bd · 3 ba · Sold Feb 12, 2026
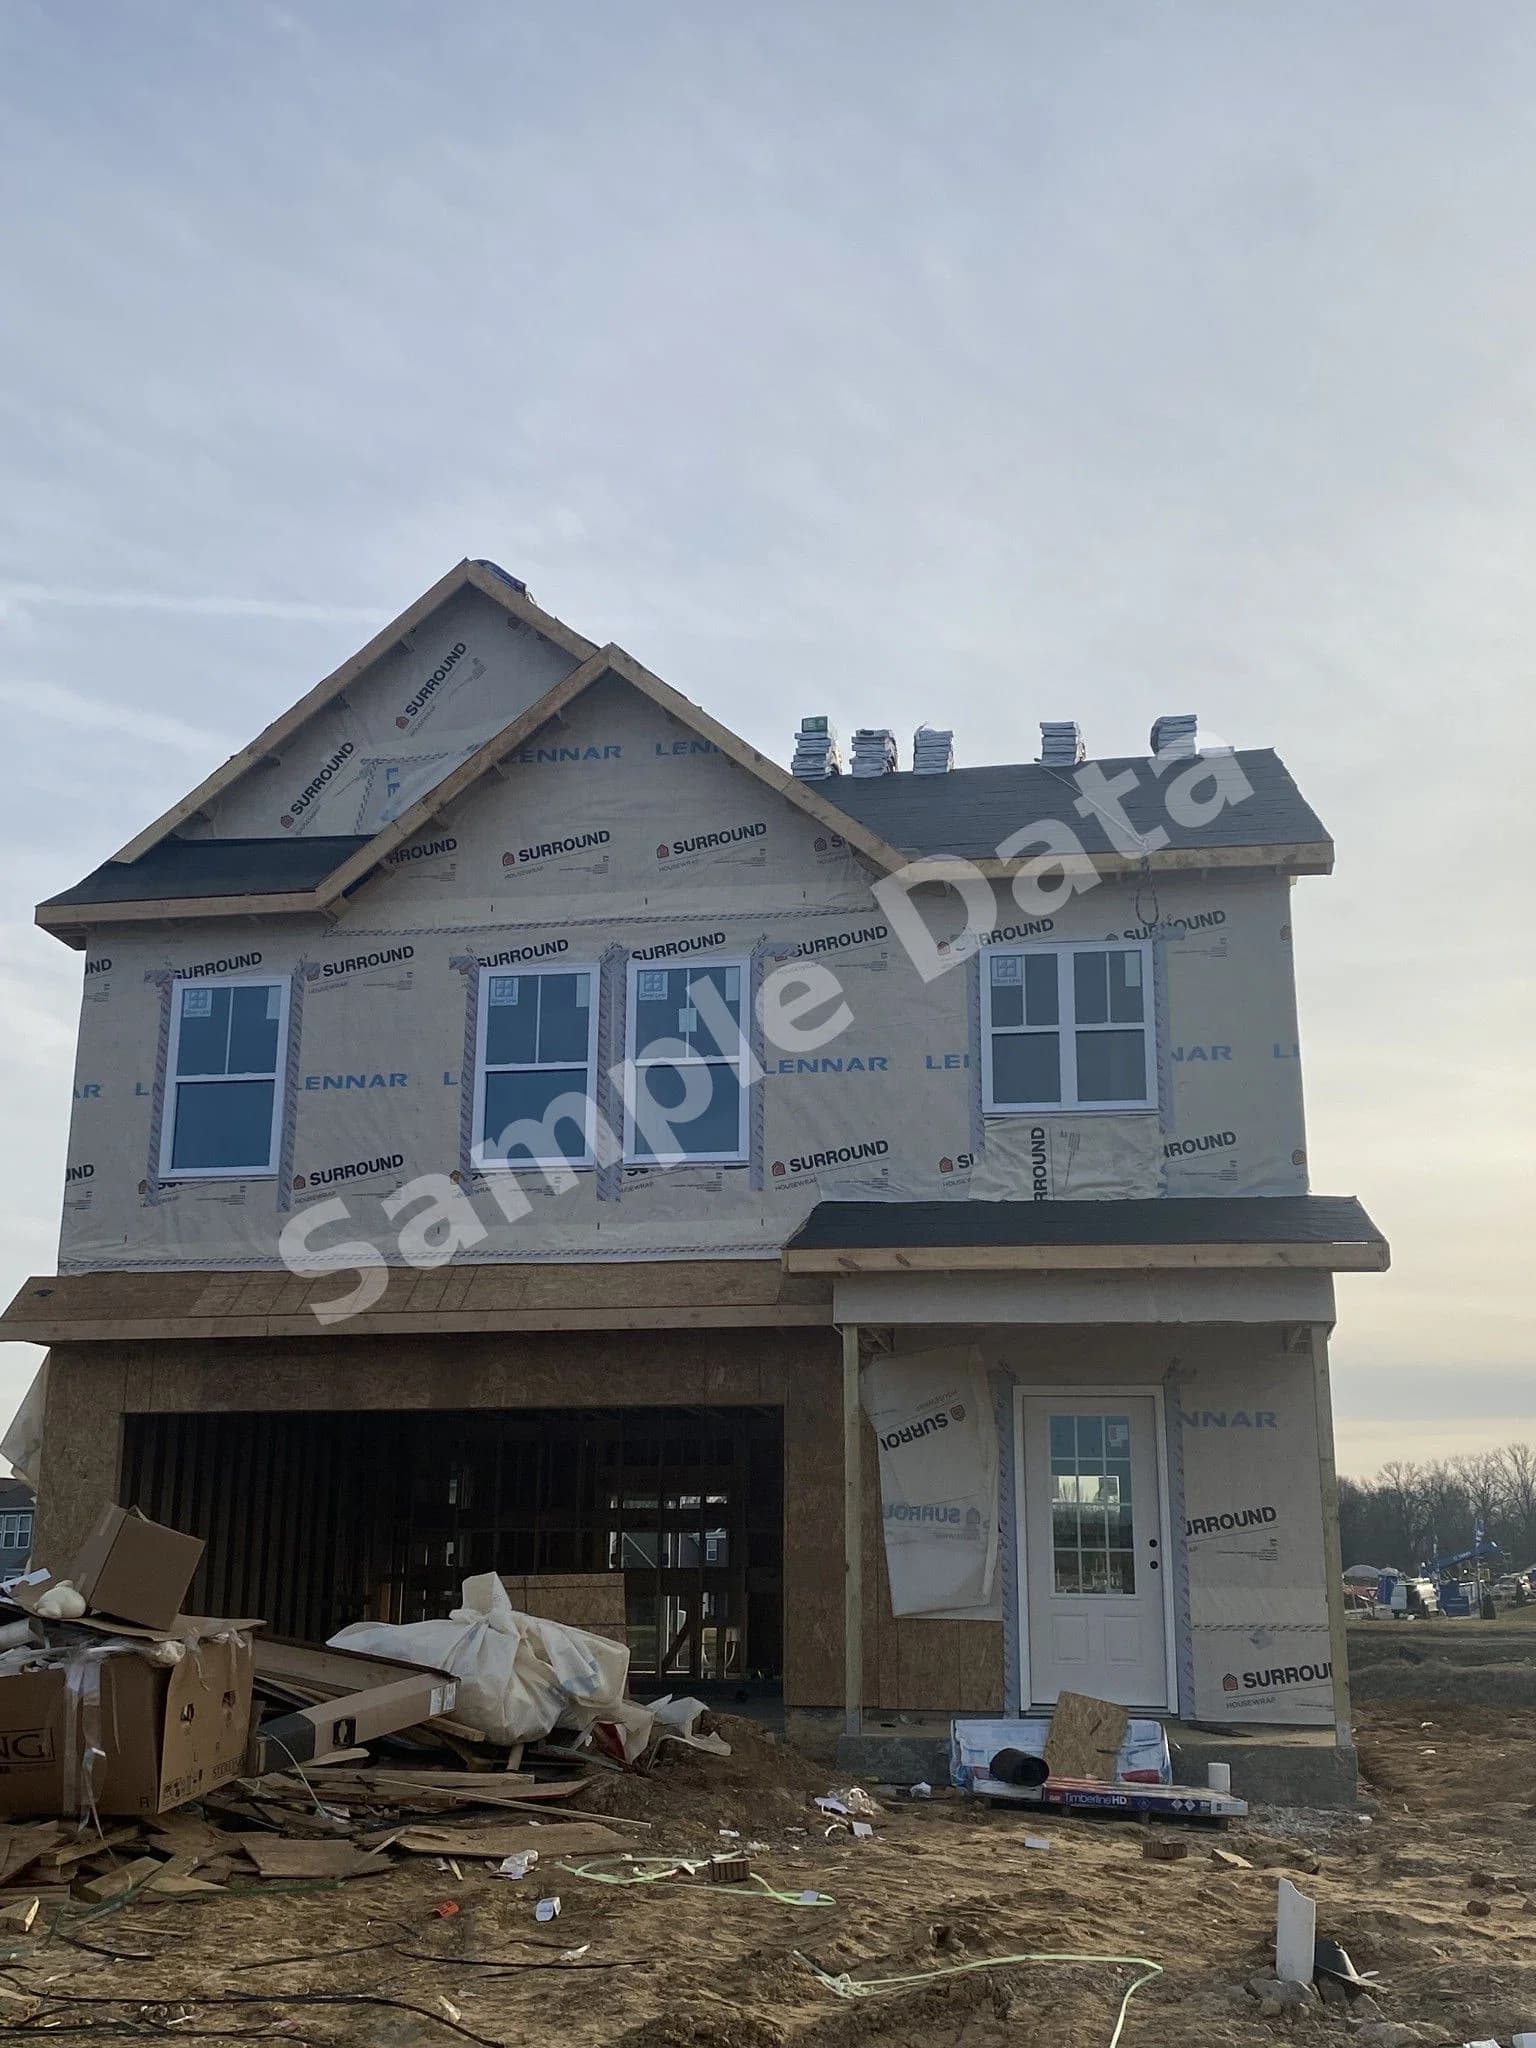
$399,990
3116 Lyman Ridge Road Lot 2244 Columbia
4 bd · 3 ba · Sold Dec 28, 2025
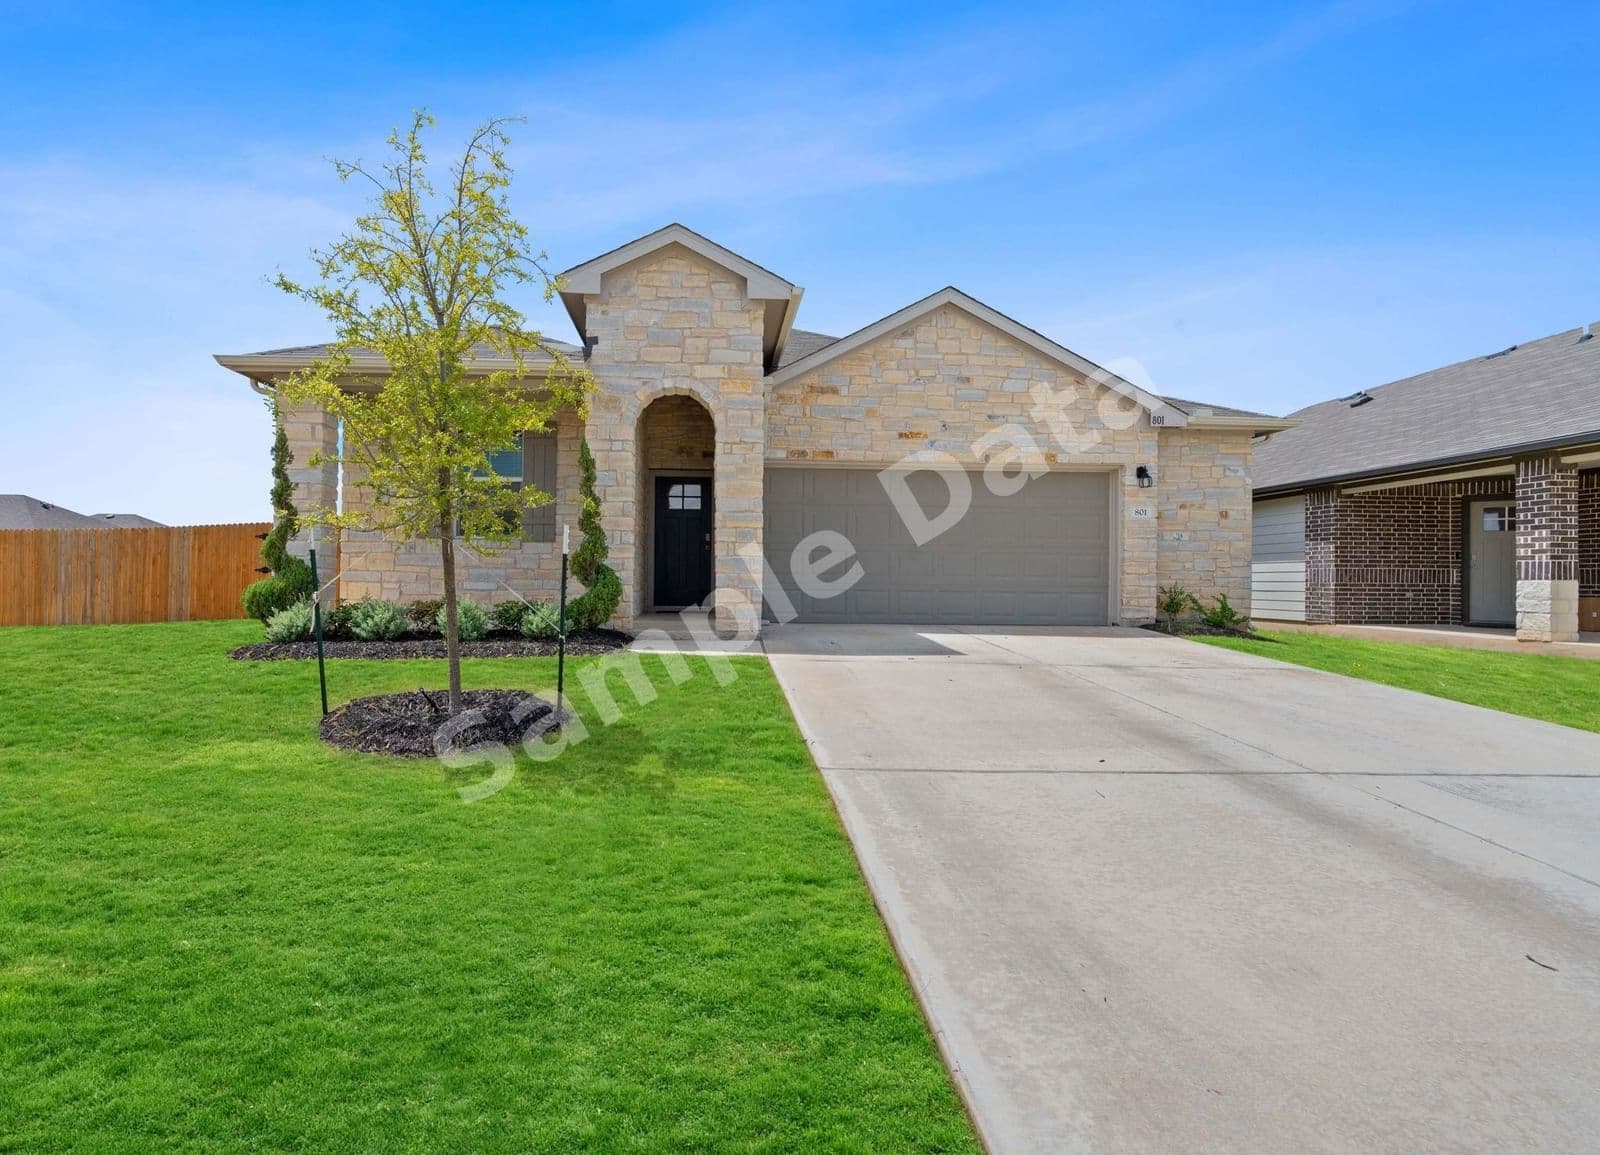
$380,000
801 Pease River Hutto
4 bd · 2 ba · Sold Jan 30, 2026
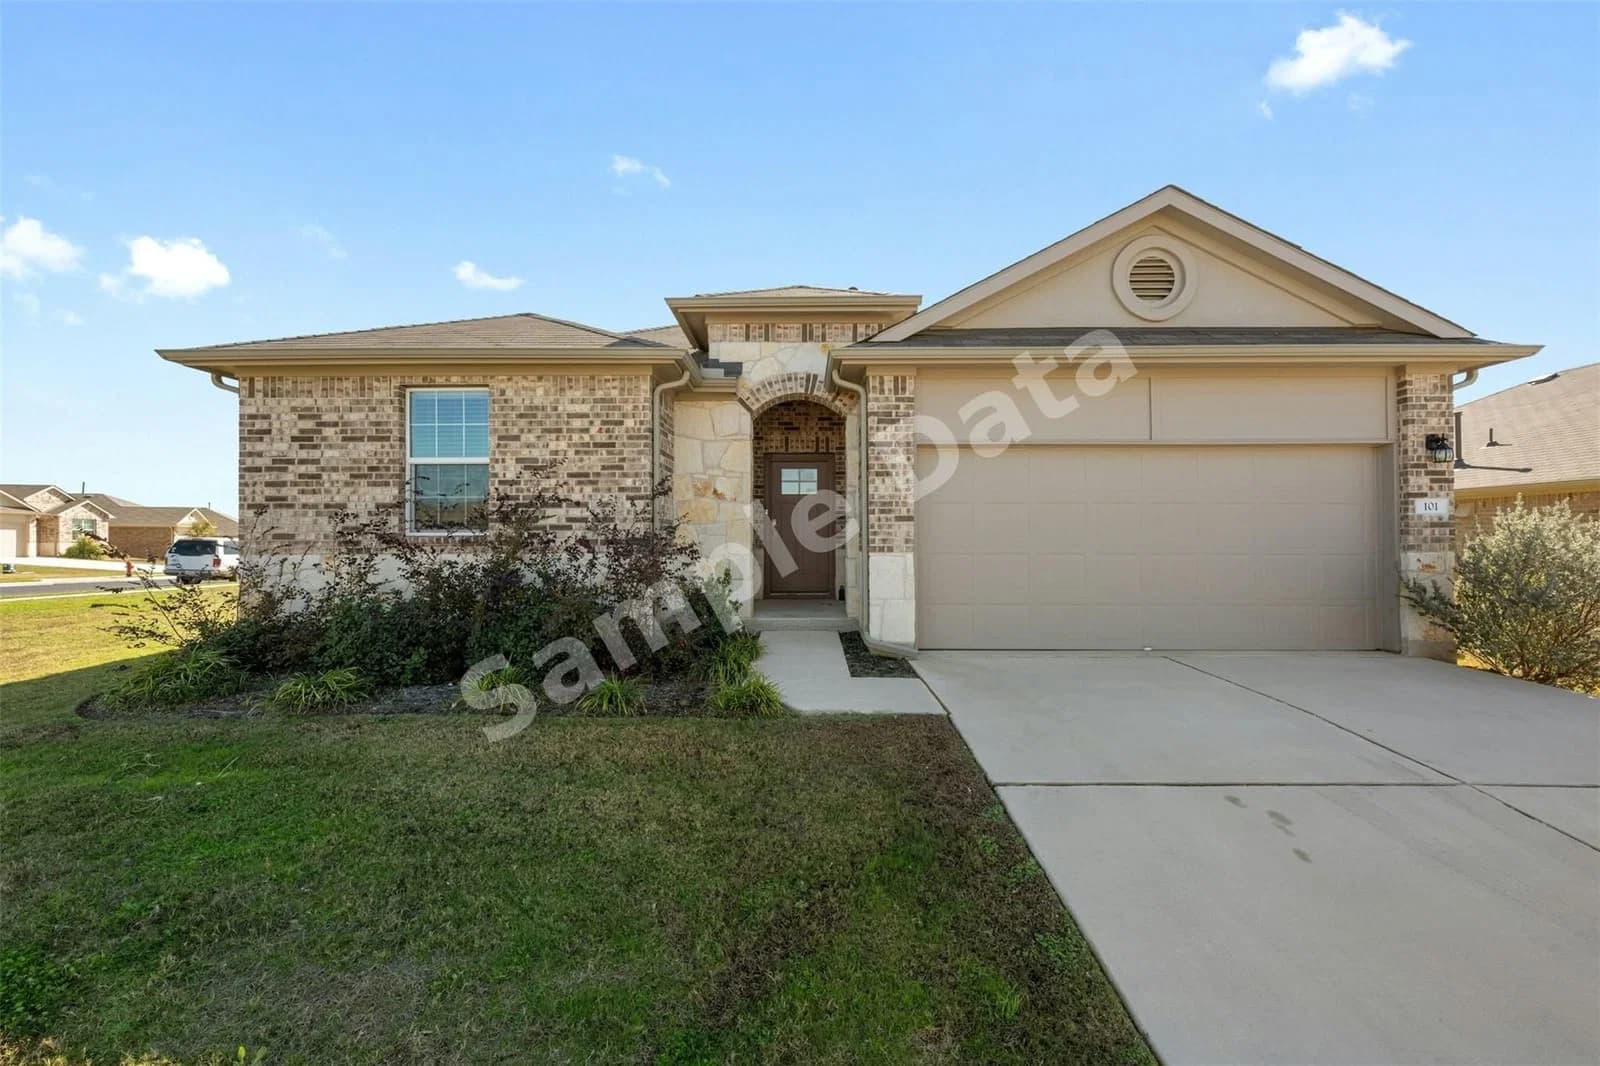
$366,500
101 Mais Georgetown
4 bd · 2 ba · Sold Feb 8, 2026
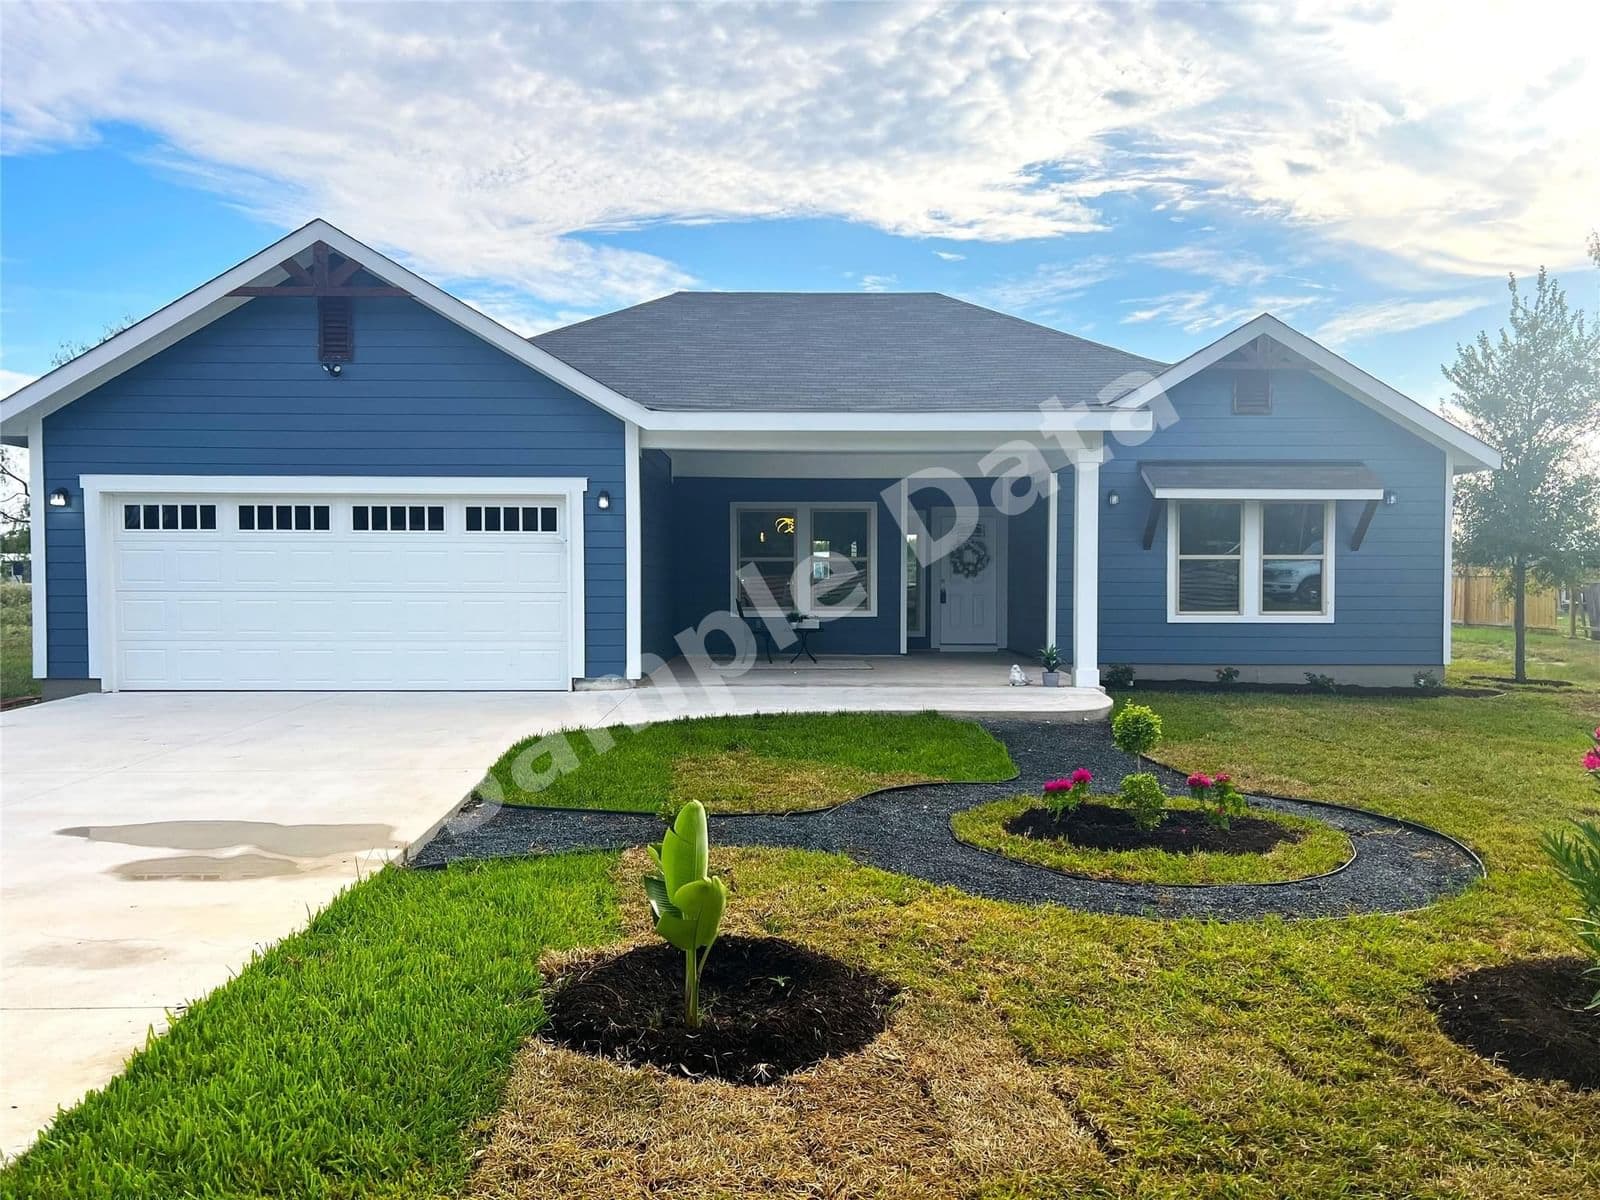
$420,000
211 Puma Cedar Creek
4 bd · 2 ba · Sold Feb 1, 2026
$358,000
1705 Chapel Ranch Georgetown
4 bd · 3 ba · Sold Jan 2, 2026