

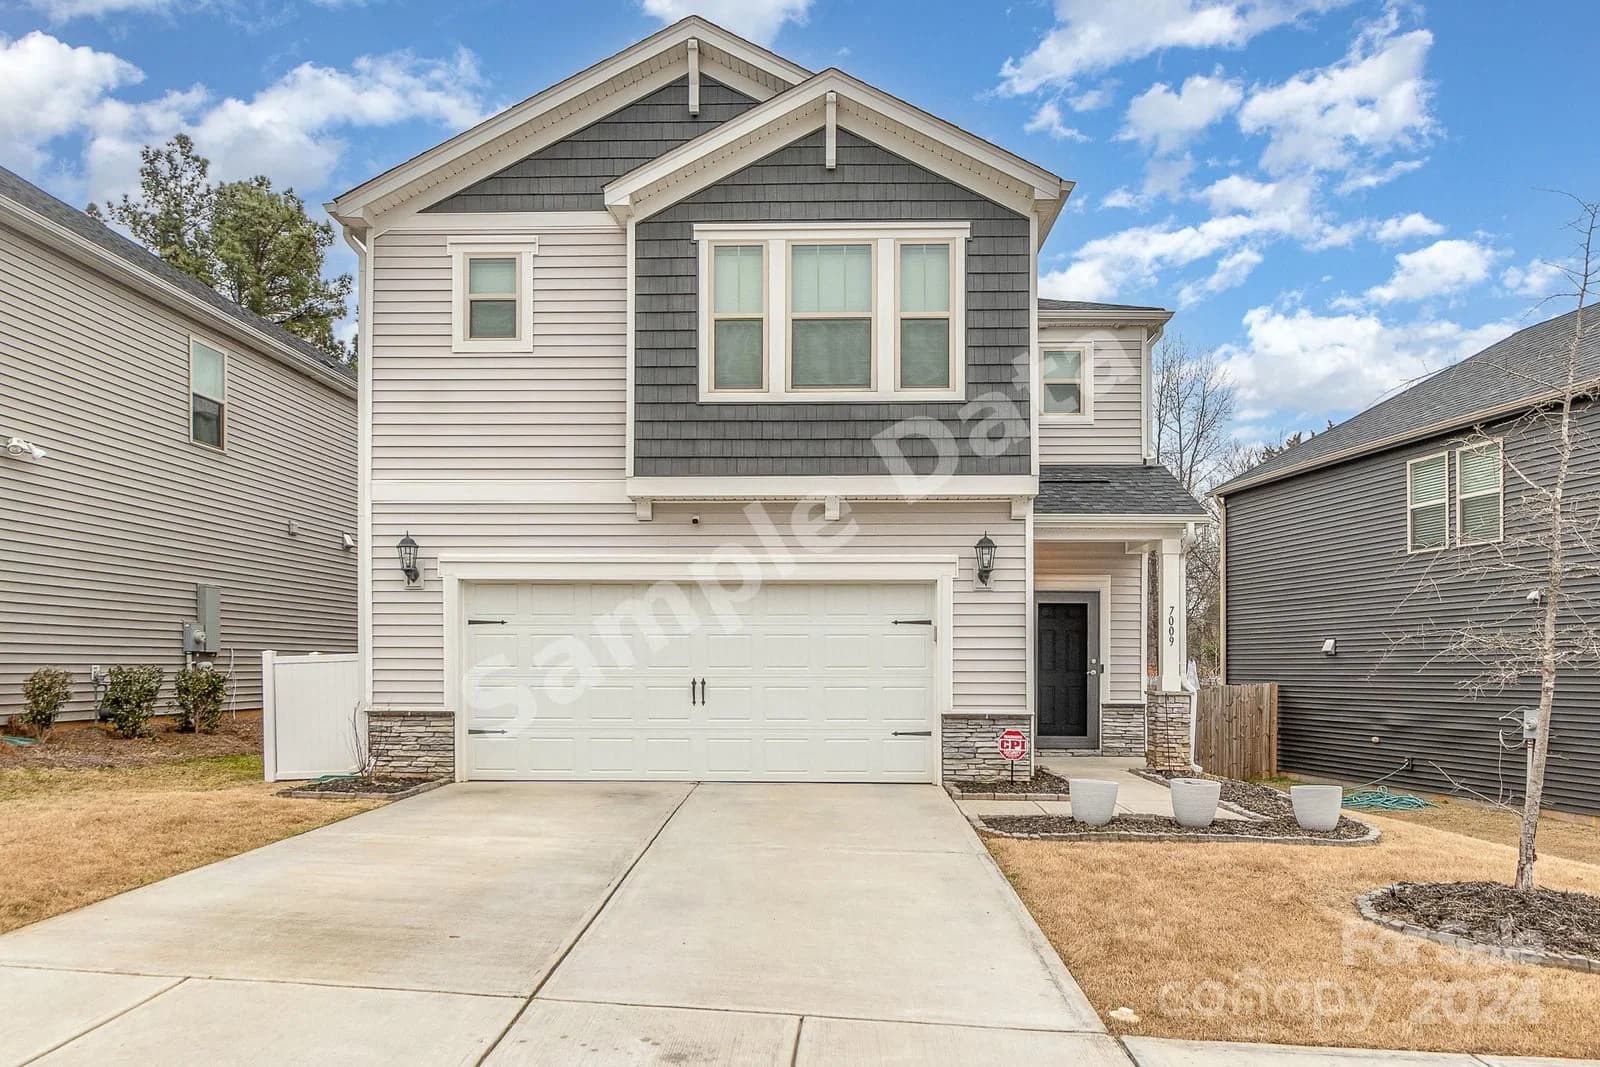
$400,000
7009 Saltpeter Charlotte
4 bd · 3 ba · Sold Jan 27, 2026
Reduced from $419,300
8198 Kennesaw Drive, Gastonia, NC, 28056
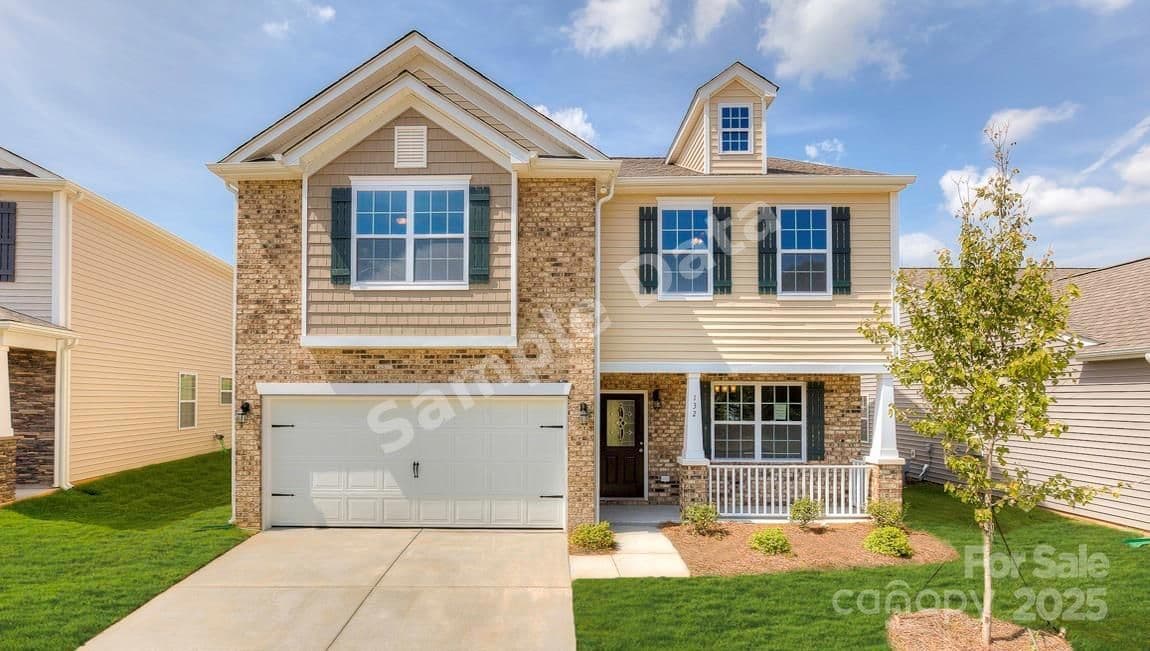 1 / 40
4
Bedrooms
3
Bathrooms
2,207 sqft
Interior
44 days
On Carmine
Answers are written from this home's own details, all 16 of them, and say so when something is not there. This listing does not cover schools, crime, commute times or inspection results, so questions about those come back saying exactly that.
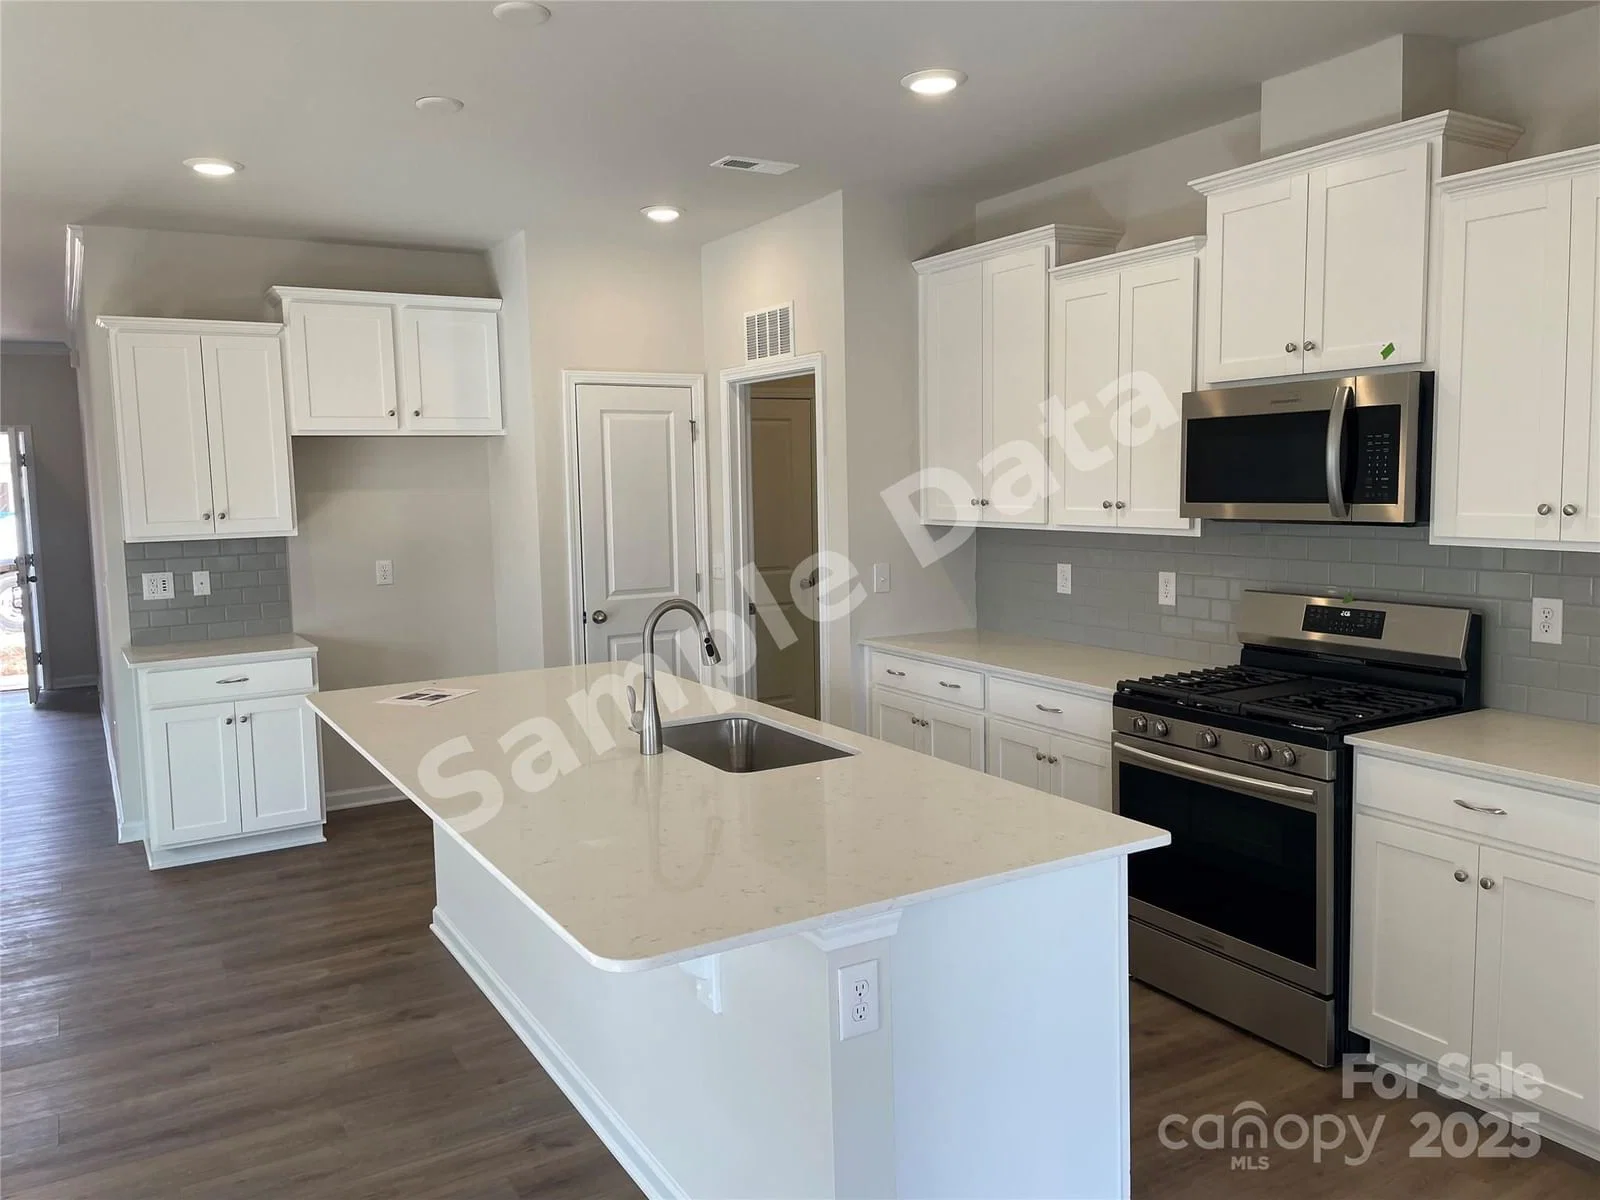
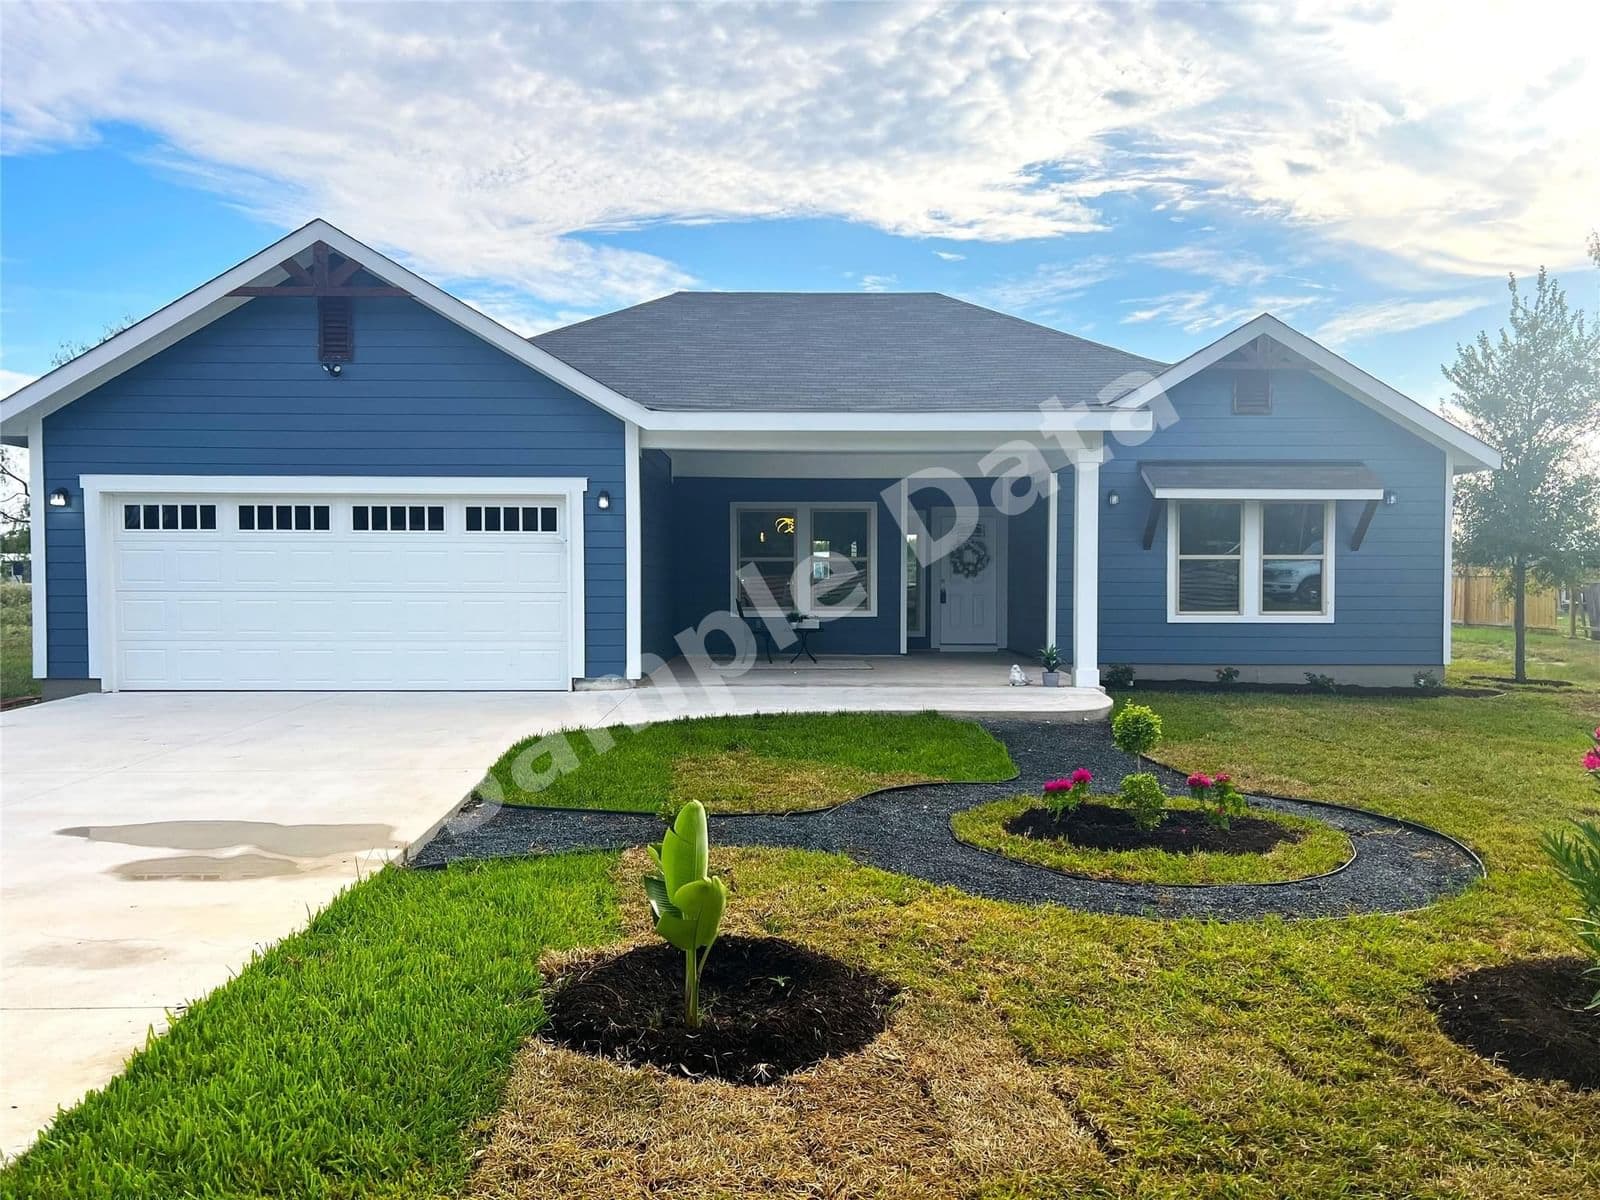
**** SAMPLE DATA **** The Pinehurst is a spacious & modern two-story home designed with open concept living in mind. The home features four bedrooms, two & a half bathrooms & a two-car garage, making it the perfect home for you. The moment you step inside you’ll be greeted by the inviting foyer which leads you into the center of the home. At the heart of the home is a spacious living room & dining room that blends with the kitchen, creating an airy feel. The chef’s kitchen is well equipped with modern appliances, ample cabinet space, large pantry, & large countertops. The primary bedroom features an en-suite bathroom with dual vanities & a walk-in closet. The additional two bathrooms are located on the second floor & have walk in closets & share access to a secondary bathroom. The laundry room completes the second floor. With its thoughtful design, spacious layout, and modern conveniences, the Pinehurst is for you. **** SAMPLE DATA ****
Board feeds do not publish the date of a price change, so only the prices are shown here.
Based on our default assumptions
$2,533a month
Assumes $79,800 down (20%), a 30-year loan at 6.5%, and running costs of $4,389 a year in tax and $1,800 a year in insurance. Carmine is not a lender and this is not an offer of credit.
An independent valuation of this home.
$423,891
Range $379,120 to $468,663
Estimates are algorithmic and not an appraisal or a loan offer.
Maner Keller
DR Horton Inc
$400,000
7009 Saltpeter Charlotte
4 bd · 3 ba · Sold Jan 27, 2026
$360,000
1933 Lowland Shade Maiden
4 bd · 3 ba · Sold Feb 20, 2026

$361,000
7819 Stinson Hartis Indian Trail
4 bd · 3 ba · Sold Dec 28, 2025

$385,000
1344 Shaughnessy St Clarksville
4 bd · 4 ba · Sold Mar 5, 2026
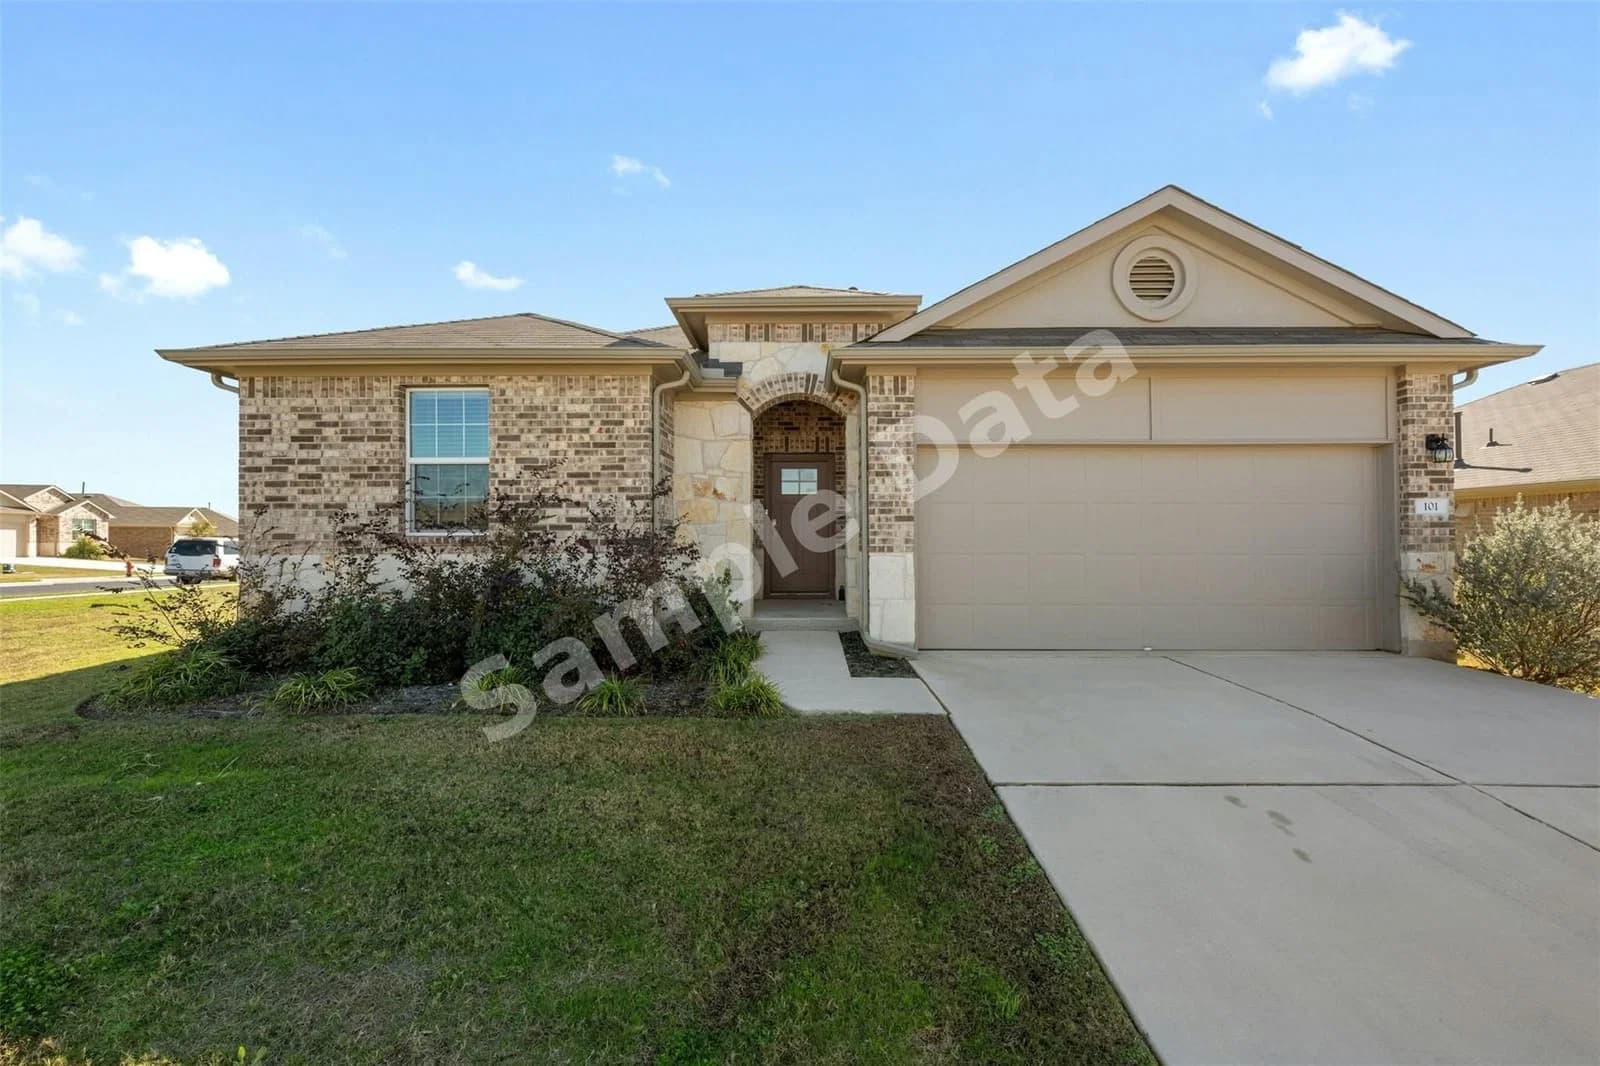
$366,500
101 Mais Georgetown
4 bd · 2 ba · Sold Feb 8, 2026
$420,000
211 Puma Cedar Creek
4 bd · 2 ba · Sold Feb 1, 2026

$392,054
194 Queen Topsail Kyle
4 bd · 3 ba · Sold Jan 18, 2026

$425,900
1012 Petersen Enumclaw
4 bd · 3 ba · Sold Nov 27, 2025