

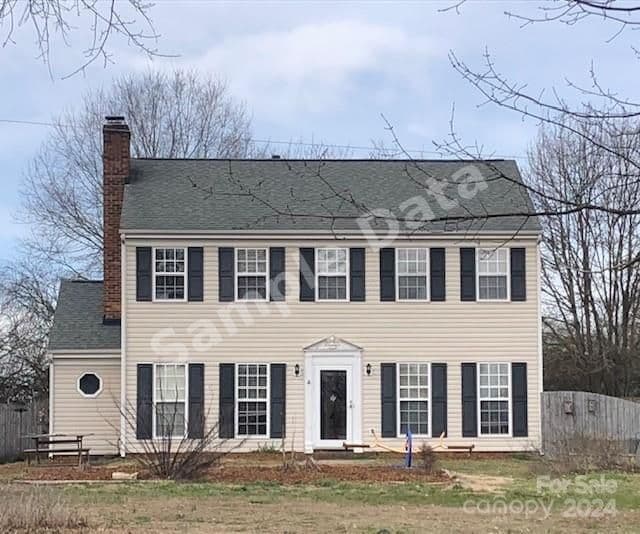
$425,000
1718 Privette Matthews
3 bd · 3 ba · Sold Feb 23, 2026
Reduced from $474,900
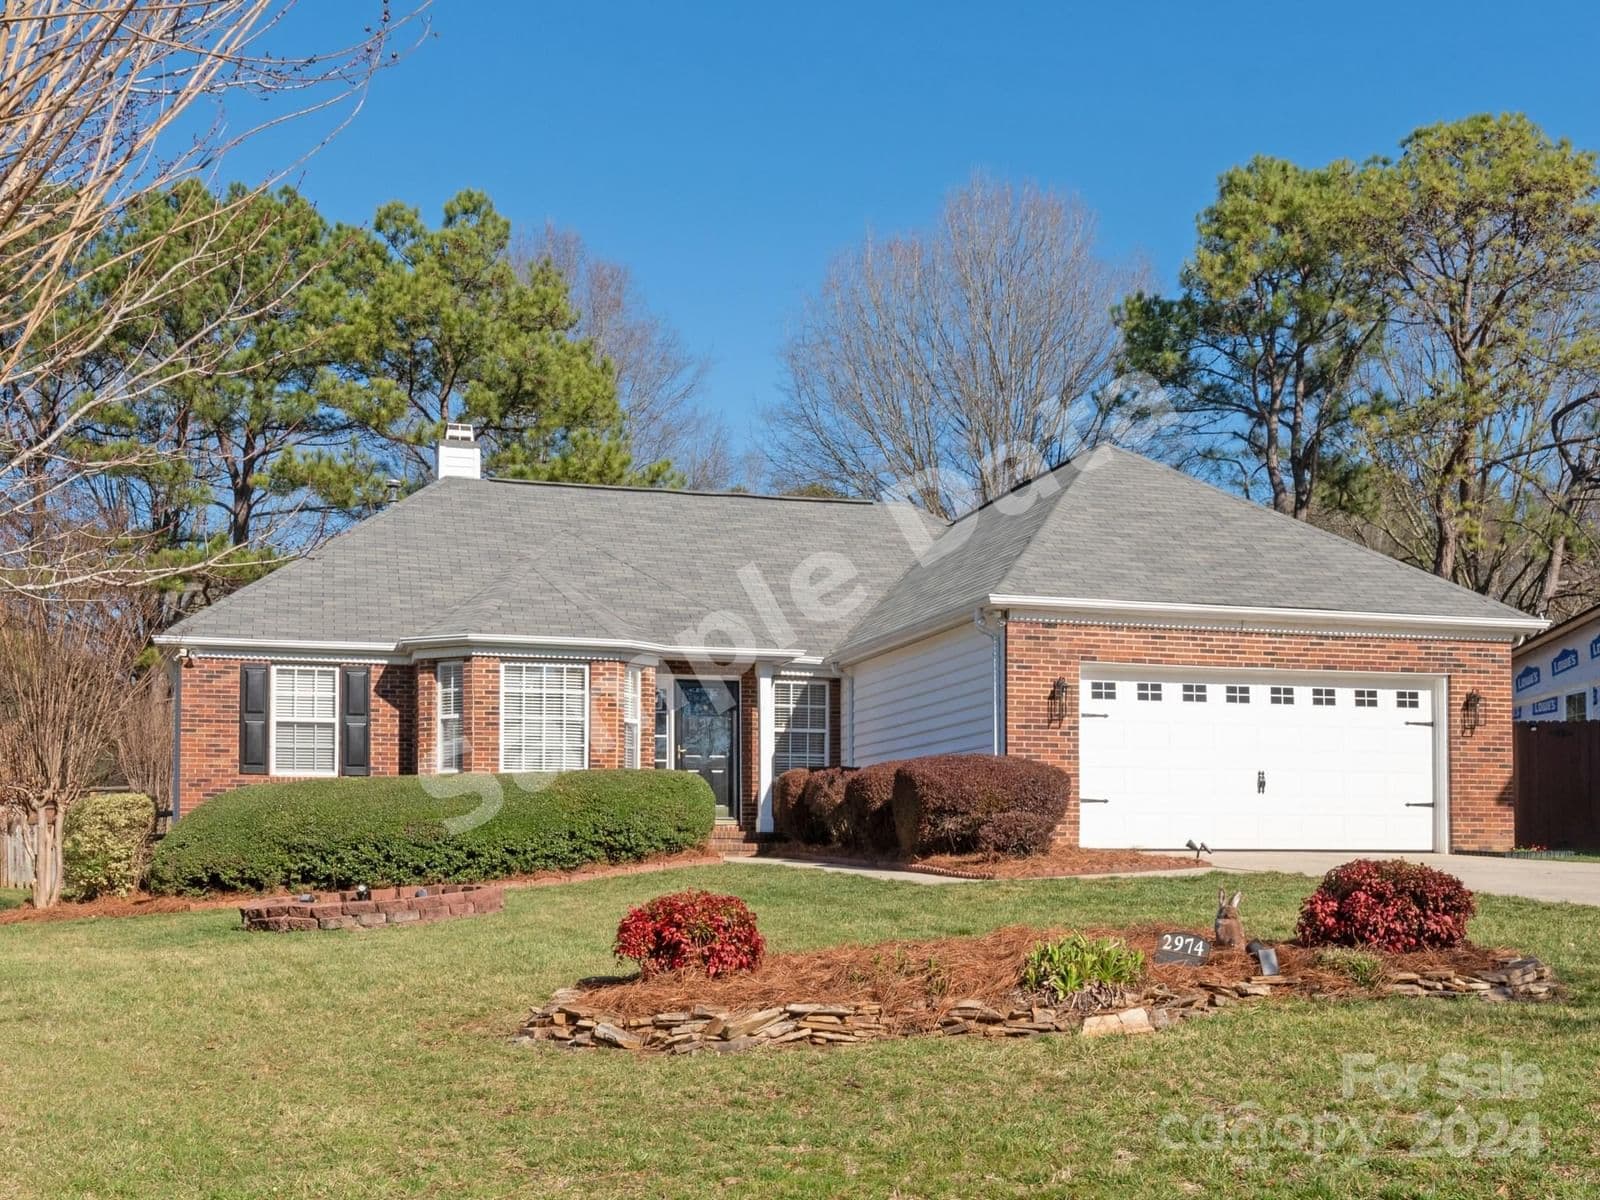
2974 Huckleberry Hill Drive, Fort Mill, SC, 29715
 1 / 44
3
Bedrooms
2
Bathrooms
1,757 sqft
Interior
21 days
On Carmine
Answers are written from this home's own details, all 15 of them, and say so when something is not there. This listing does not cover schools, crime, commute times or inspection results, so questions about those come back saying exactly that.
**** SAMPLE DATA **** Welcome home to Huckleberry Hill! Step inside this beautiful one story home and be amazed by gorgeous cathedral ceilings, bright/open floorplan with all NEW neutral paint throughout. This 3 bed/2 bath home offers main level living at its finest! Lovely dining room with bay window adjacent to an expansive living room and beautiful kitchen featuring granite, tile backsplash, SS appliances, and under cabinet lighting. Retreat to the spacious primary with a tray ceiling, walk-in closet, and primary bath with double vanity sinks, garden tub, and separate shower. 2 additional bedrooms, full bath, and laundry complete the main living. Enjoy the serene screen porch overlooking the private backyard, custom closet systems, lovely crown molding, newer water heater, inground irrigation, and more! Don’t miss this beautiful home and amazing neighborhood featuring a community pool, tennis courts, park, walking trails, and conveniently located just minutes away from I-77 and top-rated schools! **** SAMPLE DATA ****
Board feeds do not publish the date of a price change, so only the prices are shown here.
Based on our default assumptions
$2,811a month
Assumes $89,100 down (20%), a 30-year loan at 6.5%, and running costs of $4,901 a year in tax and $1,800 a year in insurance. Carmine is not a lender and this is not an offer of credit.
An independent valuation of this home.
$427,047
Range $361,419 to $492,675
Estimates are algorithmic and not an appraisal or a loan offer.
Lauren Cole
COMPASS
$425,000
1718 Privette Matthews
3 bd · 3 ba · Sold Feb 23, 2026

$401,500
1003 Council Fire Indian Trail
3 bd · 2 ba · Sold Jan 1, 2026

$405,000
901 Huntington Hills Lincolnton
3 bd · 2 ba · Sold Nov 30, 2025
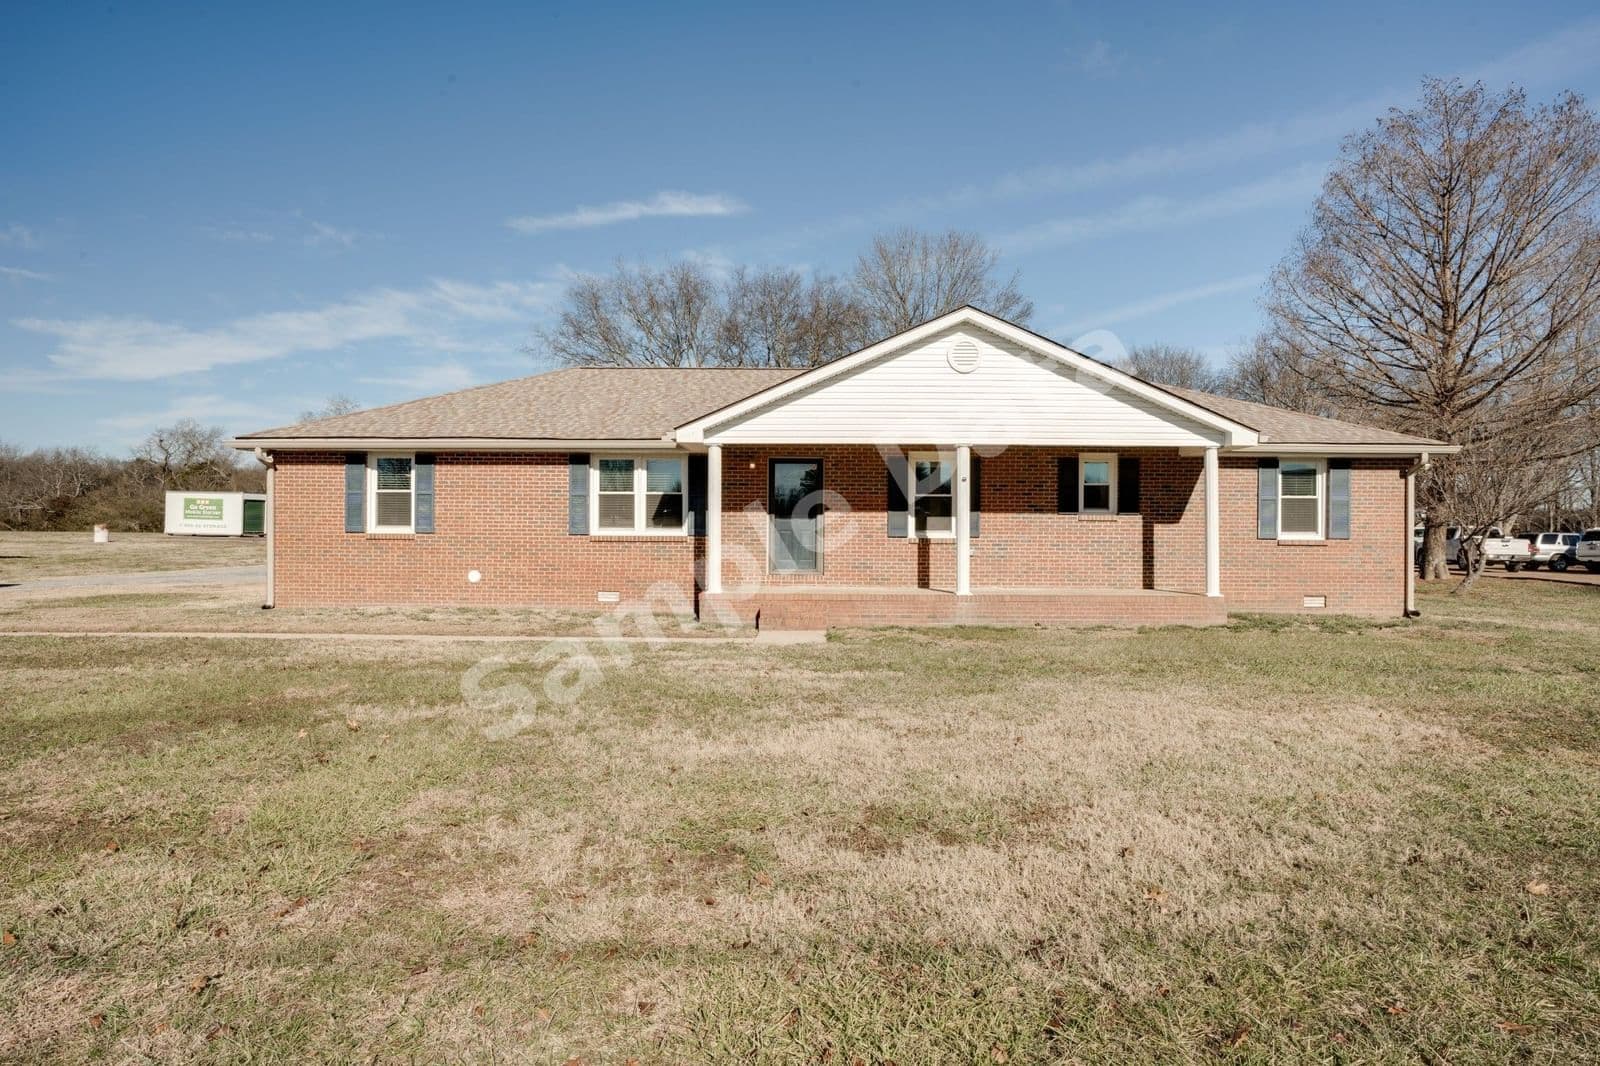
$445,000
1509 Brian St Lebanon
3 bd · 2 ba · Sold Jan 25, 2026
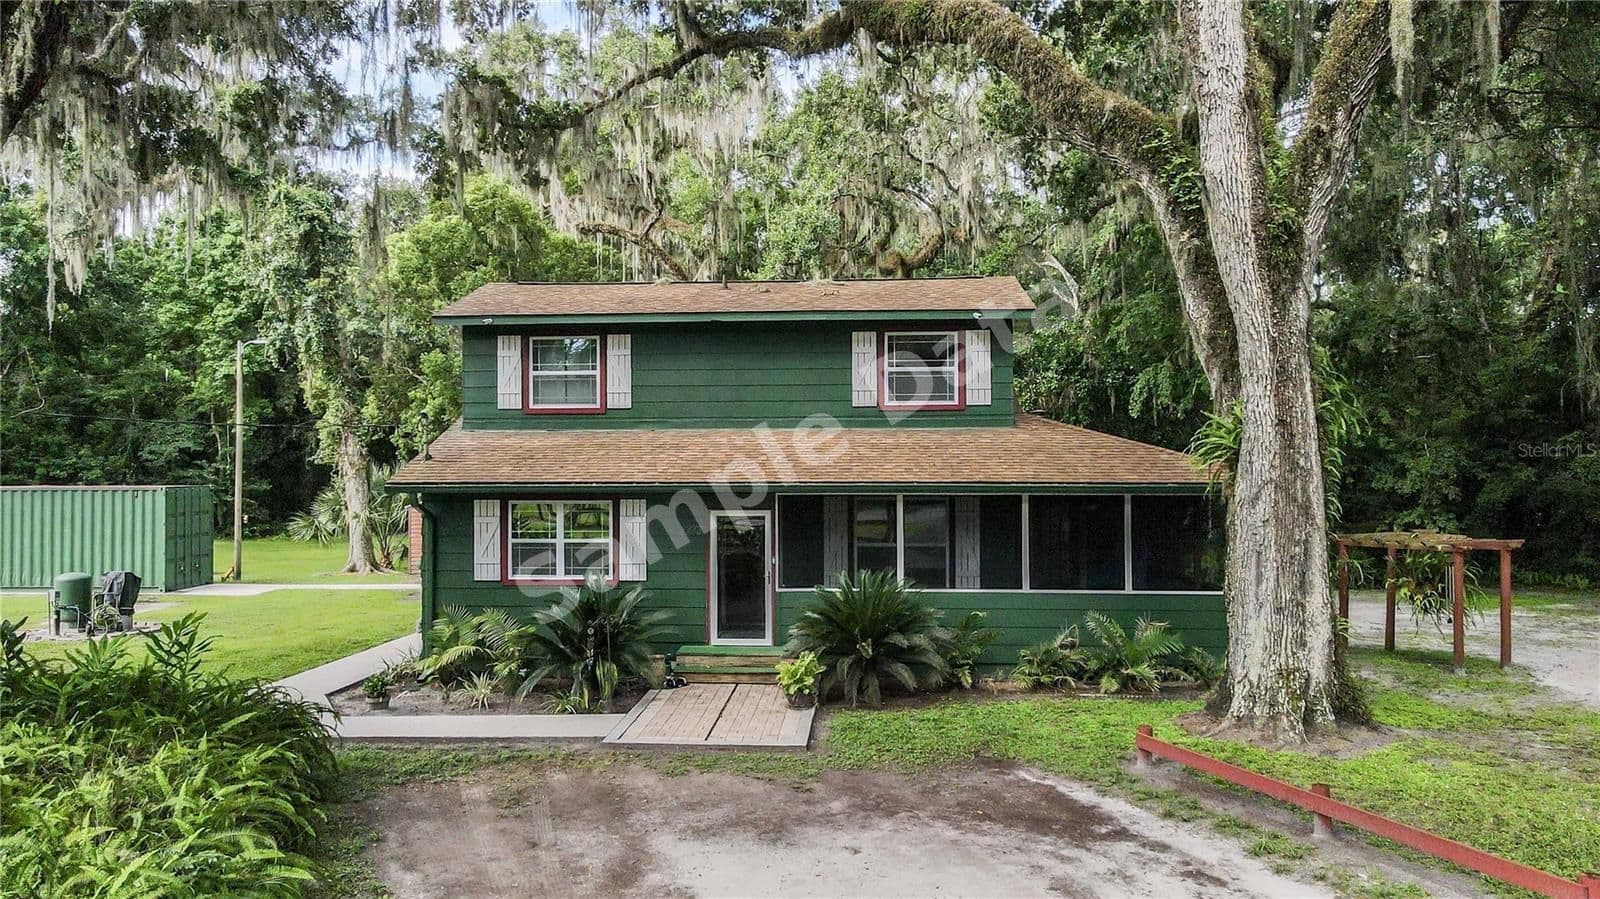
$425,000
1773 C 44A WILDWOOD
3 bd · 2 ba · Sold Dec 24, 2025

$411,500
10814 Watchful Fox Austin
3 bd · 2 ba · Sold Nov 24, 2025

$490,000
17119 Westview Austin
3 bd · 2 ba · Sold Dec 6, 2025
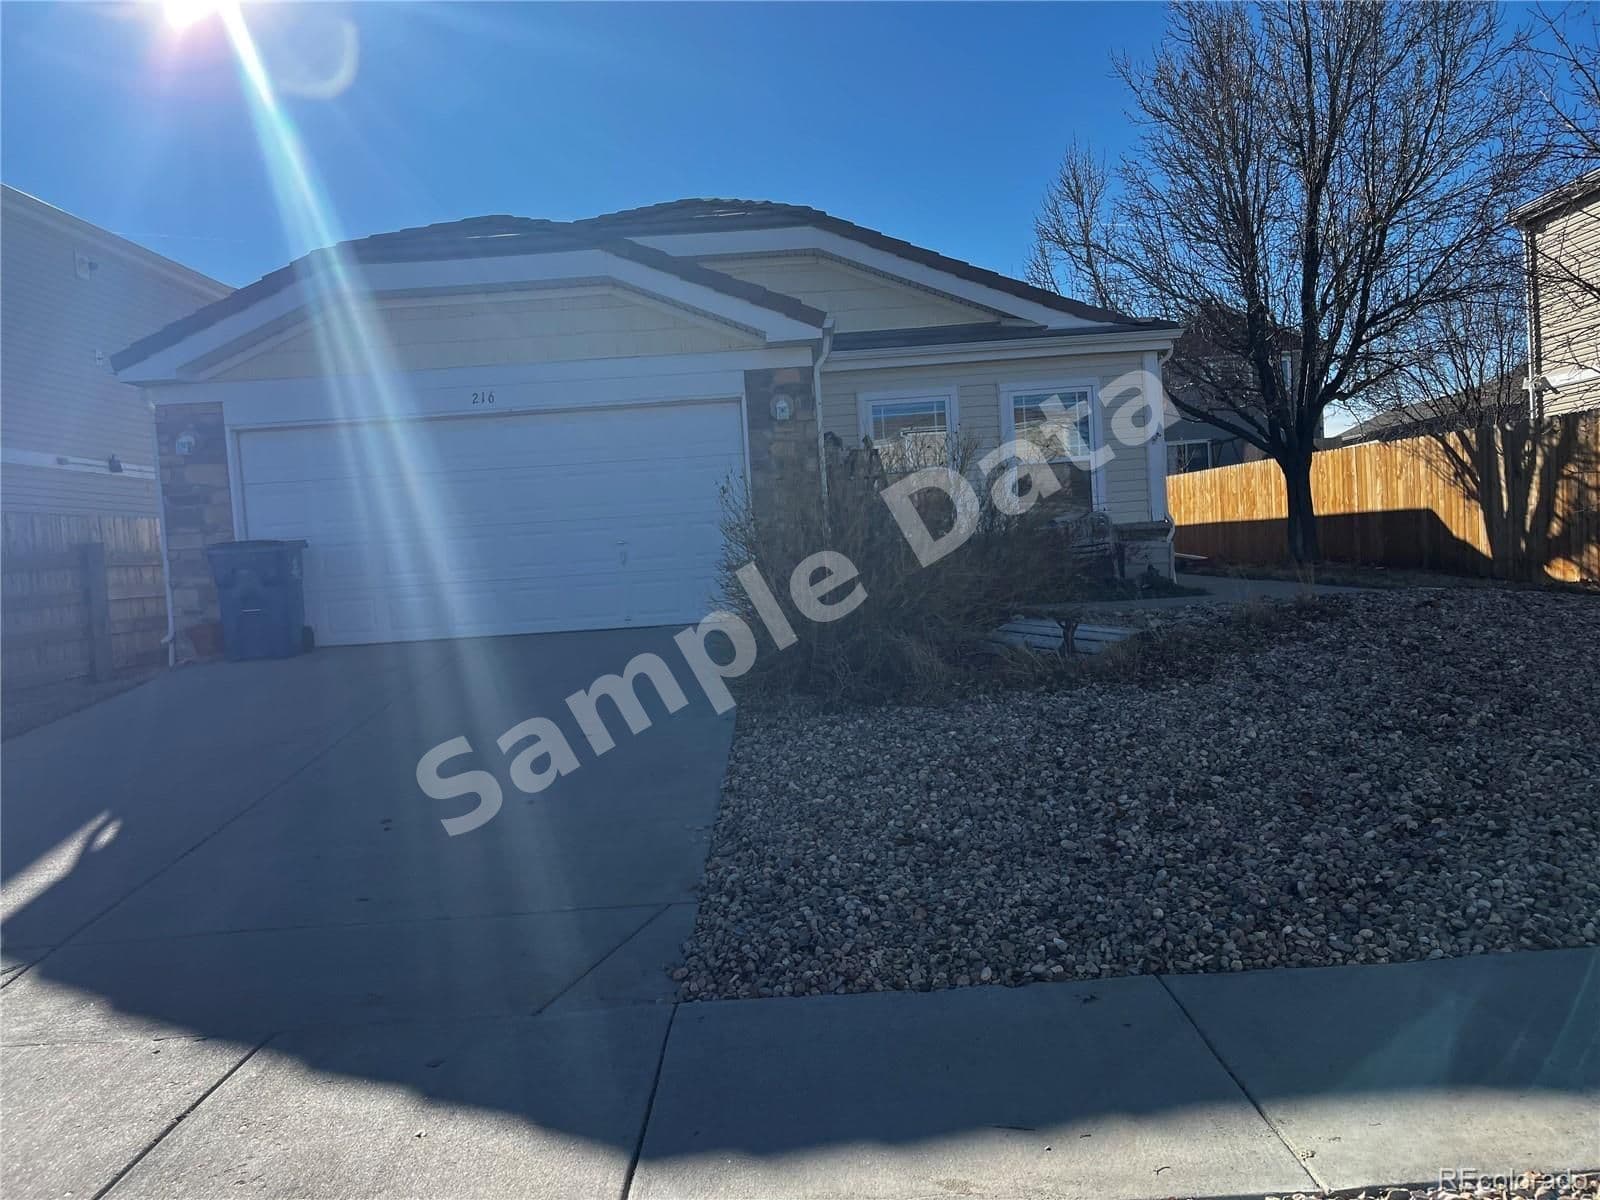
$430,000
216 Vista Lochbuie
3 bd · 2 ba · Sold Feb 3, 2026