

$2,300,000
2708 Friar Tuck LN, Austin, TX, 78704
 1 / 12
4
Bedrooms
3
Bathrooms
2,294 sqft
Interior
8,489.84 sqft
Lot
195 days
On Carmine
Ask about this home
Answers are written from this home's own details, all 16 of them, and say so when something is not there. This listing does not cover schools, crime, commute times or inspection results, so questions about those come back saying exactly that.
About this home
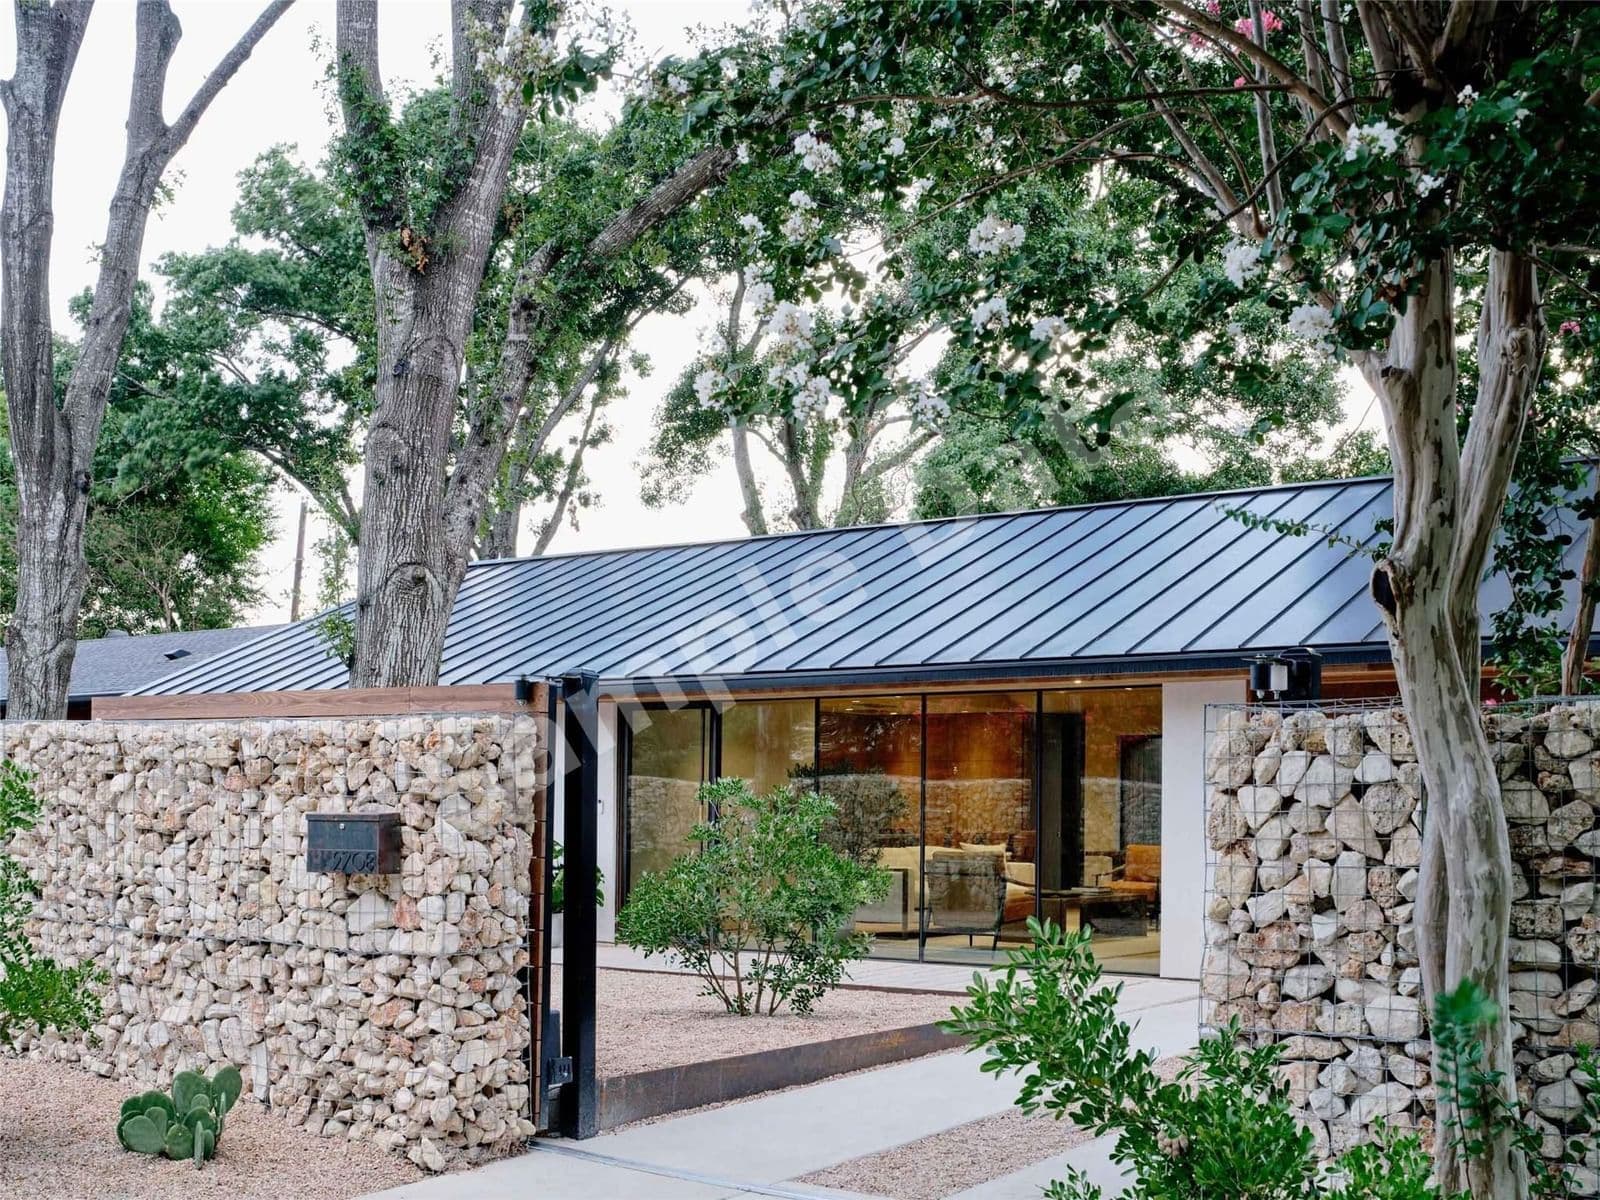
**** SAMPLE DATA **** A reimagined mid-century home transformed into a private compound occupies a premiere lot set next to the park side of St. Edwards University. Designed, built, and developed by Black Rabbit using authentic living principles, the residence merges indoor and outdoor spaces to maximize its wooded surroundings. The front courtyard is framed by a Texas limestone privacy wall and connects seamlessly with the rear deck, pool and guest house through frameless glass windows and large pocketing glass sliding doors. The exterior is finished in LaHabra stucco, thermally modified ash rainscreen siding and decking, and native and adapted Texas landscaping. Inside, the home is finished in natural materials including American Clay plaster walls and ceilings, oak casework and concrete countertops. The primary suite addition includes a fireplace and TV lounge with a sky-lit bedroom. A large primary bath features its own private courtyard with outdoor shower. The guest pool house is connected to the pool and deck by a covered patio and includes an additional living/work space, bedroom and full bath. **** SAMPLE DATA ****
Property details
- Property type
- Residential
- Interior size
- 2,294 sqft
- Bedrooms
- 4
- Bathrooms
- 3
- Lot size
- 8,489.84 sqft
- Garage
- 1 spaces
- Has pool
- No
- Listed on
- Jan 26, 2026
- Neighborhood
- Sherwood Oaks Sec 04
Price history
- Listed Jan 26, 2026
- $2,300,000
- Days on market
- 195 days
No price changes since this home was listed.
Rooms
- Primary BedroomMain
- Primary BathroomMain
- KitchenMain
What is nearby
- None
Estimated monthly payment
Based on our default assumptions
$13,888a month
- Principal & interest
- $11,630
- Property tax
- $2,108
- Insurance
- $150
Assumes $460,000 down (20%), a 30-year loan at 6.5%, and running costs of $25,300 a year in tax and $1,800 a year in insurance. Carmine is not a lender and this is not an offer of credit.
Carmine Estimate
An independent valuation of this home.
$2,094,992
Range $1,850,343 to $2,339,640
Estimates are algorithmic and not an appraisal or a loan offer.
Listed by
Chris Sackett
Grassroots Realty, LLC.