

$650,000
2121 Congress Ave, Austin, TX, 78704
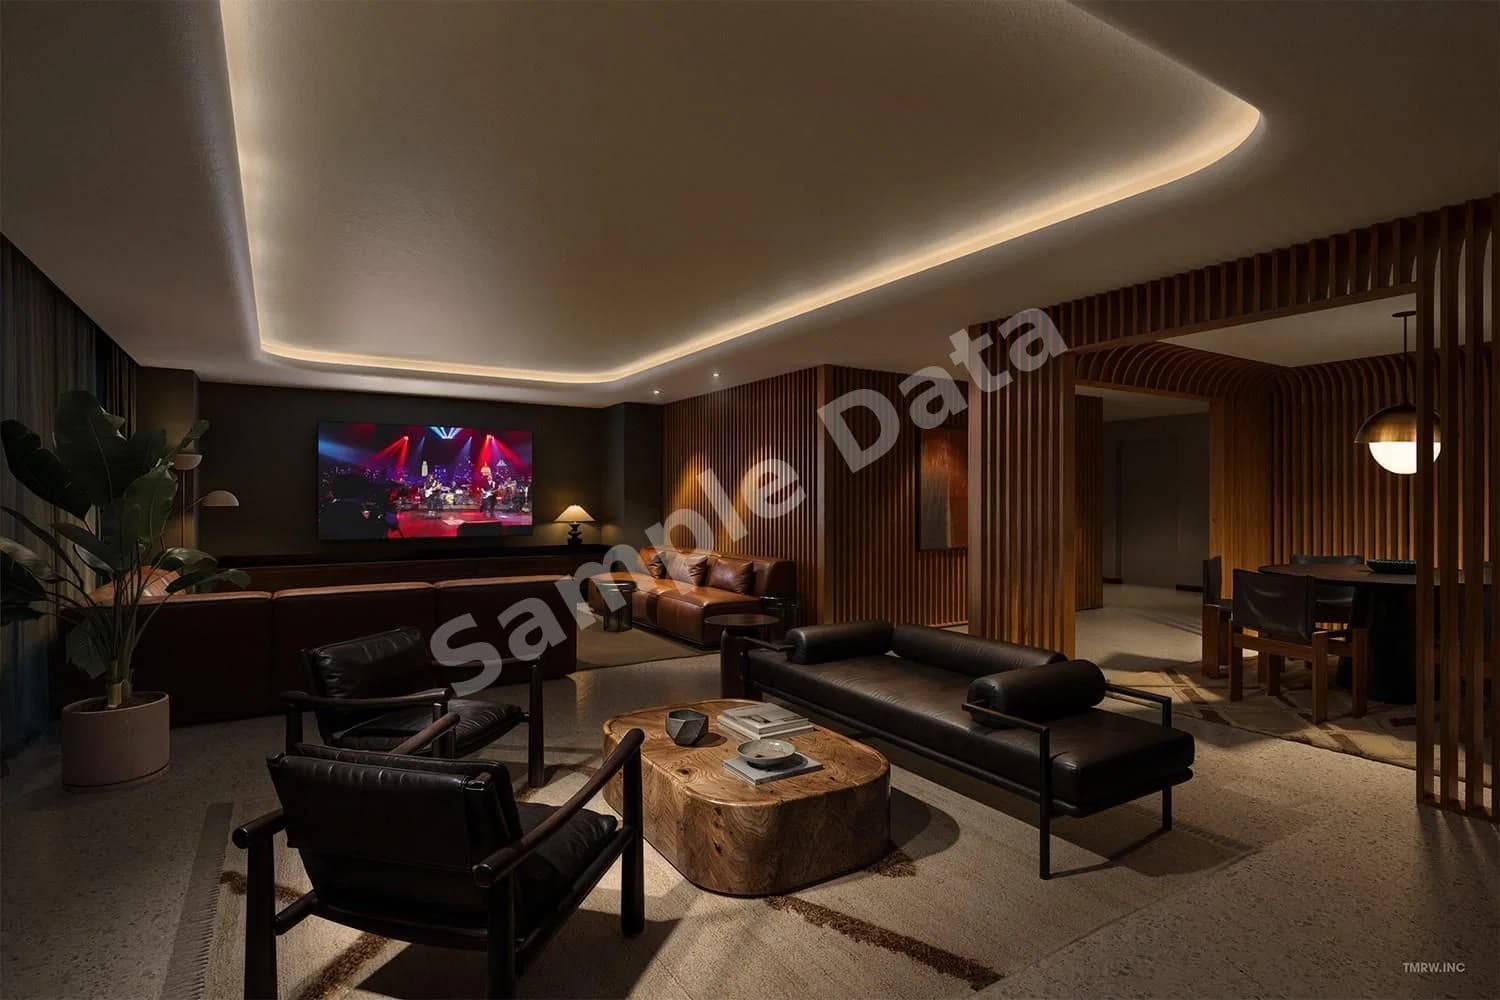 1 / 22
1
Bedrooms
1
Bathrooms
872 sqft
Interior
104 days
On Carmine
Ask about this home
Answers are written from this home's own details, all 15 of them, and say so when something is not there. This listing does not cover schools, crime, commute times or inspection results, so questions about those come back saying exactly that.
About this home
**** SAMPLE DATA **** Welcome to Leland, where sleek modern living meets the pulse of South Congress. This chic 1-bedroom residence offers 872 square feet of open-concept living space, plus a private 70-square-foot terrace designed for relaxation or entertaining. Perfectly located in the heart of 78704, Leland puts you steps from Austin’s hottest spots and exclusive dining experiences, with 23,000 square feet of luxury retail right downstairs. Step into the Michael Hsu-designed lobby, where style and sophistication greet you. With 24/7 concierge service, every detail is handled for you, making life as seamless as possible. The building’s curated amenities are next level—think resident lounge, co-working spaces, dry-cleaning services, and even cold storage for your grocery deliveries. The second-floor Rejuvenation Floor is a lush urban retreat designed by Nudge Design, featuring a .23-acre garden with fire pits, gas grills, and tranquil water features—a perfect blend of nature and city. Wellness is a priority here, with a state-of-the-art gym, infrared sauna, and meditation room for you to recharge. Entertain in style in the third-floor Great Room, complete with a resident bar, private dining area, library, and chef’s kitchen. Ready to relax? Head to resort-style pool with breathtaking views of downtown Austin. This light-filled 1-bedroom unit offers a modern, open-concept kitchen that flows effortlessly into the living area and terrace—your space for true indoor-outdoor living. At Leland, you're not just getting a home, you're stepping into the best of Austin’s vibrant, upscale lifestyle. Seize the opportunity to make this exclusive residence yours today! **** SAMPLE DATA ****
Property details
- Property type
- Condo
- Interior size
- 872 sqft
- Bedrooms
- 1
- Bathrooms
- 1
- Garage
- 1 spaces
- Has pool
- No
- Listed on
- Dec 15, 2025
- Neighborhood
- Travis Heights
Price history
- Listed Dec 15, 2025
- $650,000
- Days on market
- 104 days
No price changes since this home was listed.
Rooms
- Primary BedroomMain
- KitchenMain
- Dining RoomMain
- Living RoomMain
- Primary BathroomMain
What is nearby
- BBQ Pit/Grill
- Business Center
- Common Grounds
- Concierge
- Conference/Meeting Room
- Controlled Access
Estimated monthly payment
Based on our default assumptions
$4,033a month
- Principal & interest
- $3,287
- Property tax
- $596
- Insurance
- $150
Assumes $130,000 down (20%), a 30-year loan at 6.5%, and running costs of $7,150 a year in tax and $1,800 a year in insurance. Carmine is not a lender and this is not an offer of credit.
Carmine Estimate
An independent valuation of this home.
$627,780
Range $582,625 to $672,935
Estimates are algorithmic and not an appraisal or a loan offer.
Listed by
Mark Kendrick
Douglas Elliman Real Estate