

$4,999,999
Reduced from $5,495,000
2400 Bridle PATH, Austin, TX, 78703
 1 / 36
4
Bedrooms
7
Bathrooms
4,505 sqft
Interior
11,630.52 sqft
Lot
291 days
On Carmine
Ask about this home
Answers are written from this home's own details, all 17 of them, and say so when something is not there. This listing does not cover schools, crime, commute times or inspection results, so questions about those come back saying exactly that.
About this home
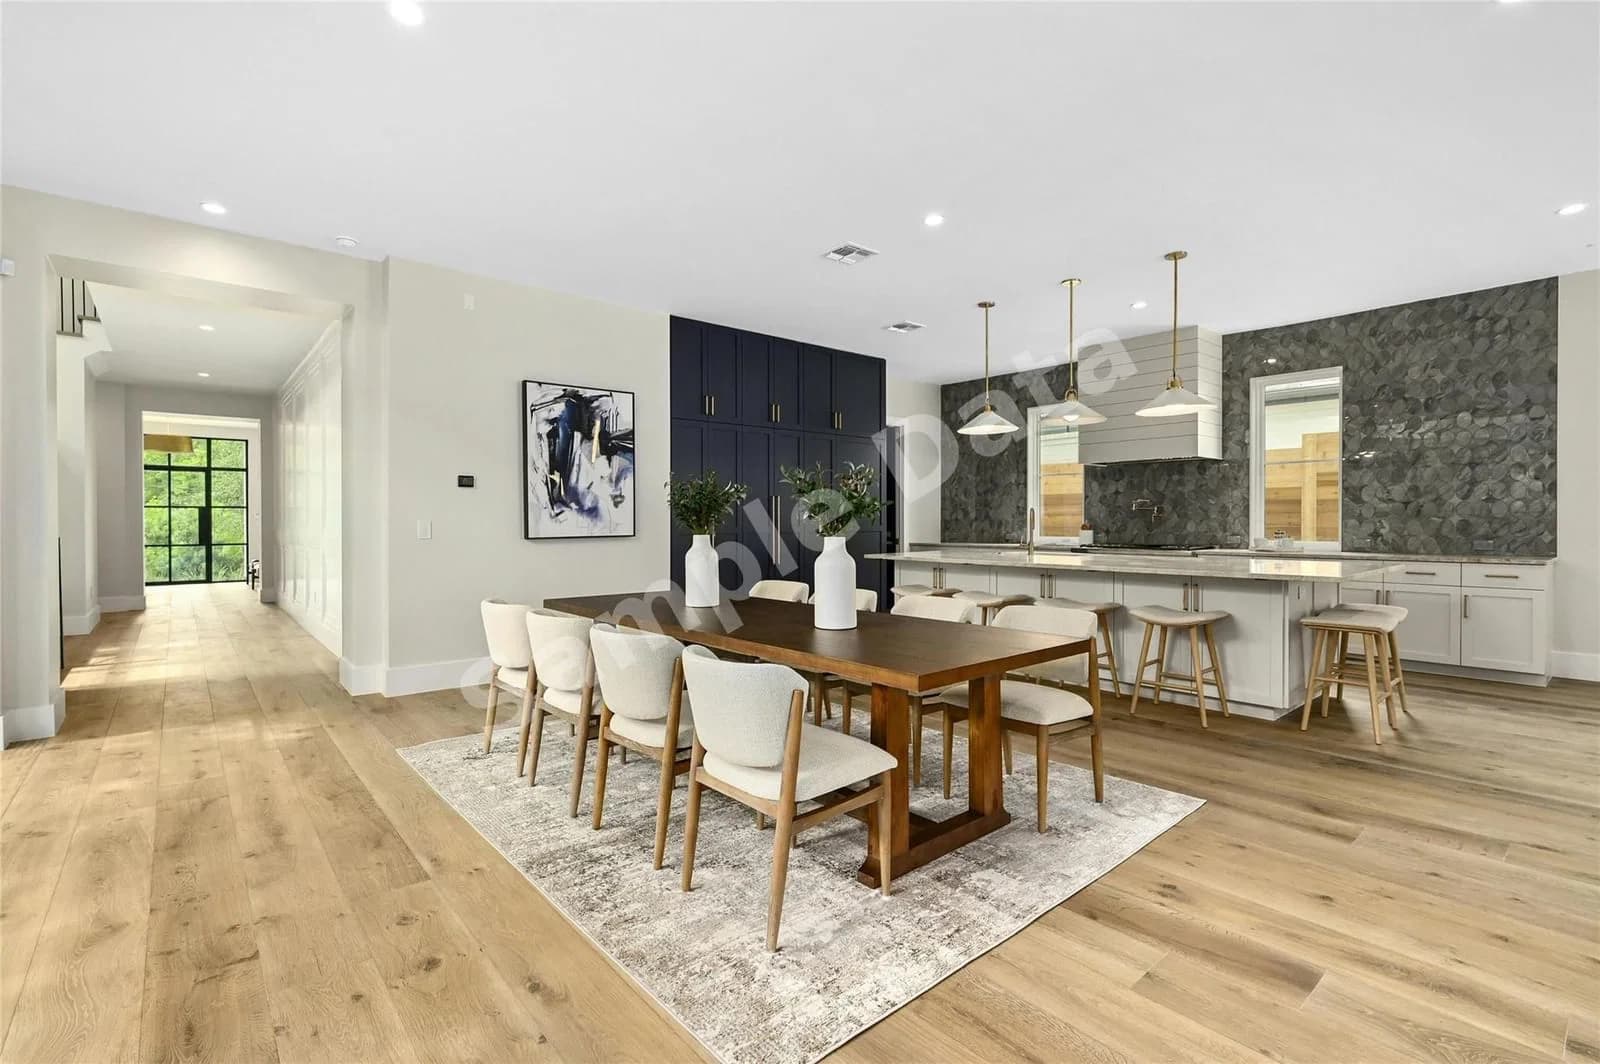
**** SAMPLE DATA **** Welcome to the epitome of luxury living in the esteemed Tarrytown neighborhood. Presenting a masterpiece crafted by Matt Sitra Custom Homes, designed by Brandon Architects, and adorned by the exquisite touch of Rainey Richardson Interiors. This stunning new construction boasts four bedrooms plus a dedicated office, each accompanied by its own en suite bath, ensuring both comfort and opulence for residents and guests alike. Step outside into your own private oasis, where a heated pool and spa beckon for relaxation, complemented by a charming cabana and convenient half bath for seamless outdoor entertaining. Upon entering the two-story residence, be greeted by the impeccable craftsmanship and high-end finishes that define every corner of this home. Valencia hardwood floors grace the interiors, while Jeldwen sliding doors seamlessly blur the lines between indoor and outdoor living, allowing for a refreshing flow of natural light and fresh air. Prepare culinary delights in the gourmet kitchen, equipped with top-of-the-line Thermador appliances that cater to even the most discerning chef's needs. Illuminate your space with ease using the sophisticated Lutron lighting system, effortlessly setting the perfect ambiance for any occasion. Experience the pinnacle of sophistication and comfort in this meticulously curated residence, where every detail has been thoughtfully designed to exceed expectations. Welcome home to luxury living in Tarrytown. **** SAMPLE DATA ****
Property details
- Property type
- Residential
- Interior size
- 4,505 sqft
- Bedrooms
- 4
- Bathrooms
- 7
- Lot size
- 11,630.52 sqft
- Garage
- 2 spaces
- Has pool
- No
- Listed on
- Feb 1, 2026
- Neighborhood
- Westfield A
Price history
- Listed Feb 1, 2026
- $5,495,000
- Asking now
- $4,999,999$495,001 (9.0%)
- Days on market
- 291 days
Board feeds do not publish the date of a price change, so only the prices are shown here.
Rooms
- LaundrySecond
- Primary BedroomSecond
- Primary BathroomSecond
- KitchenFirst
What is nearby
- Park
- Pet Amenities
- Picnic Area
- Playground
- Pool
- Tennis Court(s)
Estimated monthly payment
Based on our default assumptions
$30,016a month
- Principal & interest
- $25,283
- Property tax
- $4,583
- Insurance
- $150
Assumes $1,000,000 down (20%), a 30-year loan at 6.5%, and running costs of $55,000 a year in tax and $1,800 a year in insurance. Carmine is not a lender and this is not an offer of credit.
Carmine Estimate
An independent valuation of this home.
$4,252,911
Range $3,664,916 to $4,840,906
Estimates are algorithmic and not an appraisal or a loan offer.
Listed by
Anna Lee
Moreland Properties